Graduation projects
Ludoteca

Project description
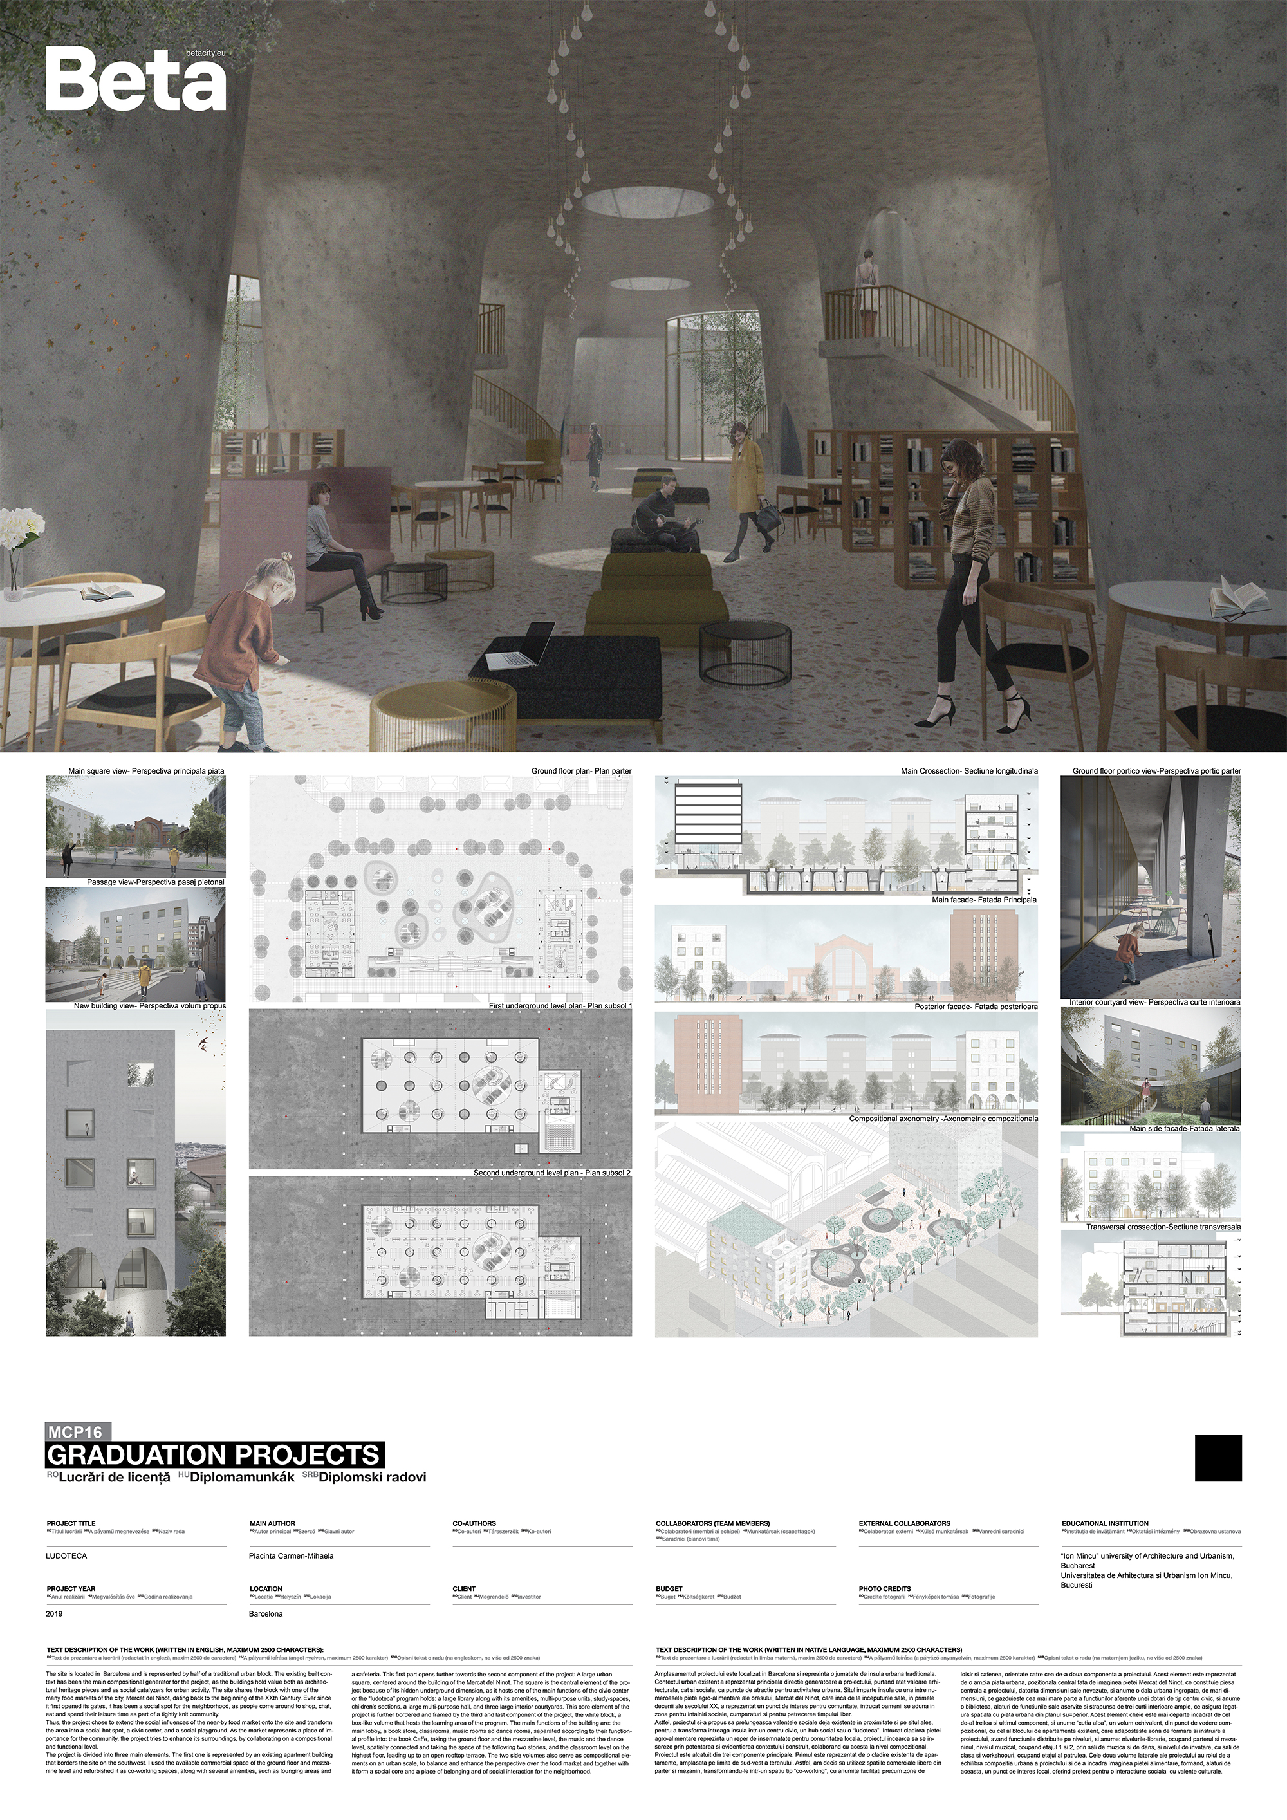
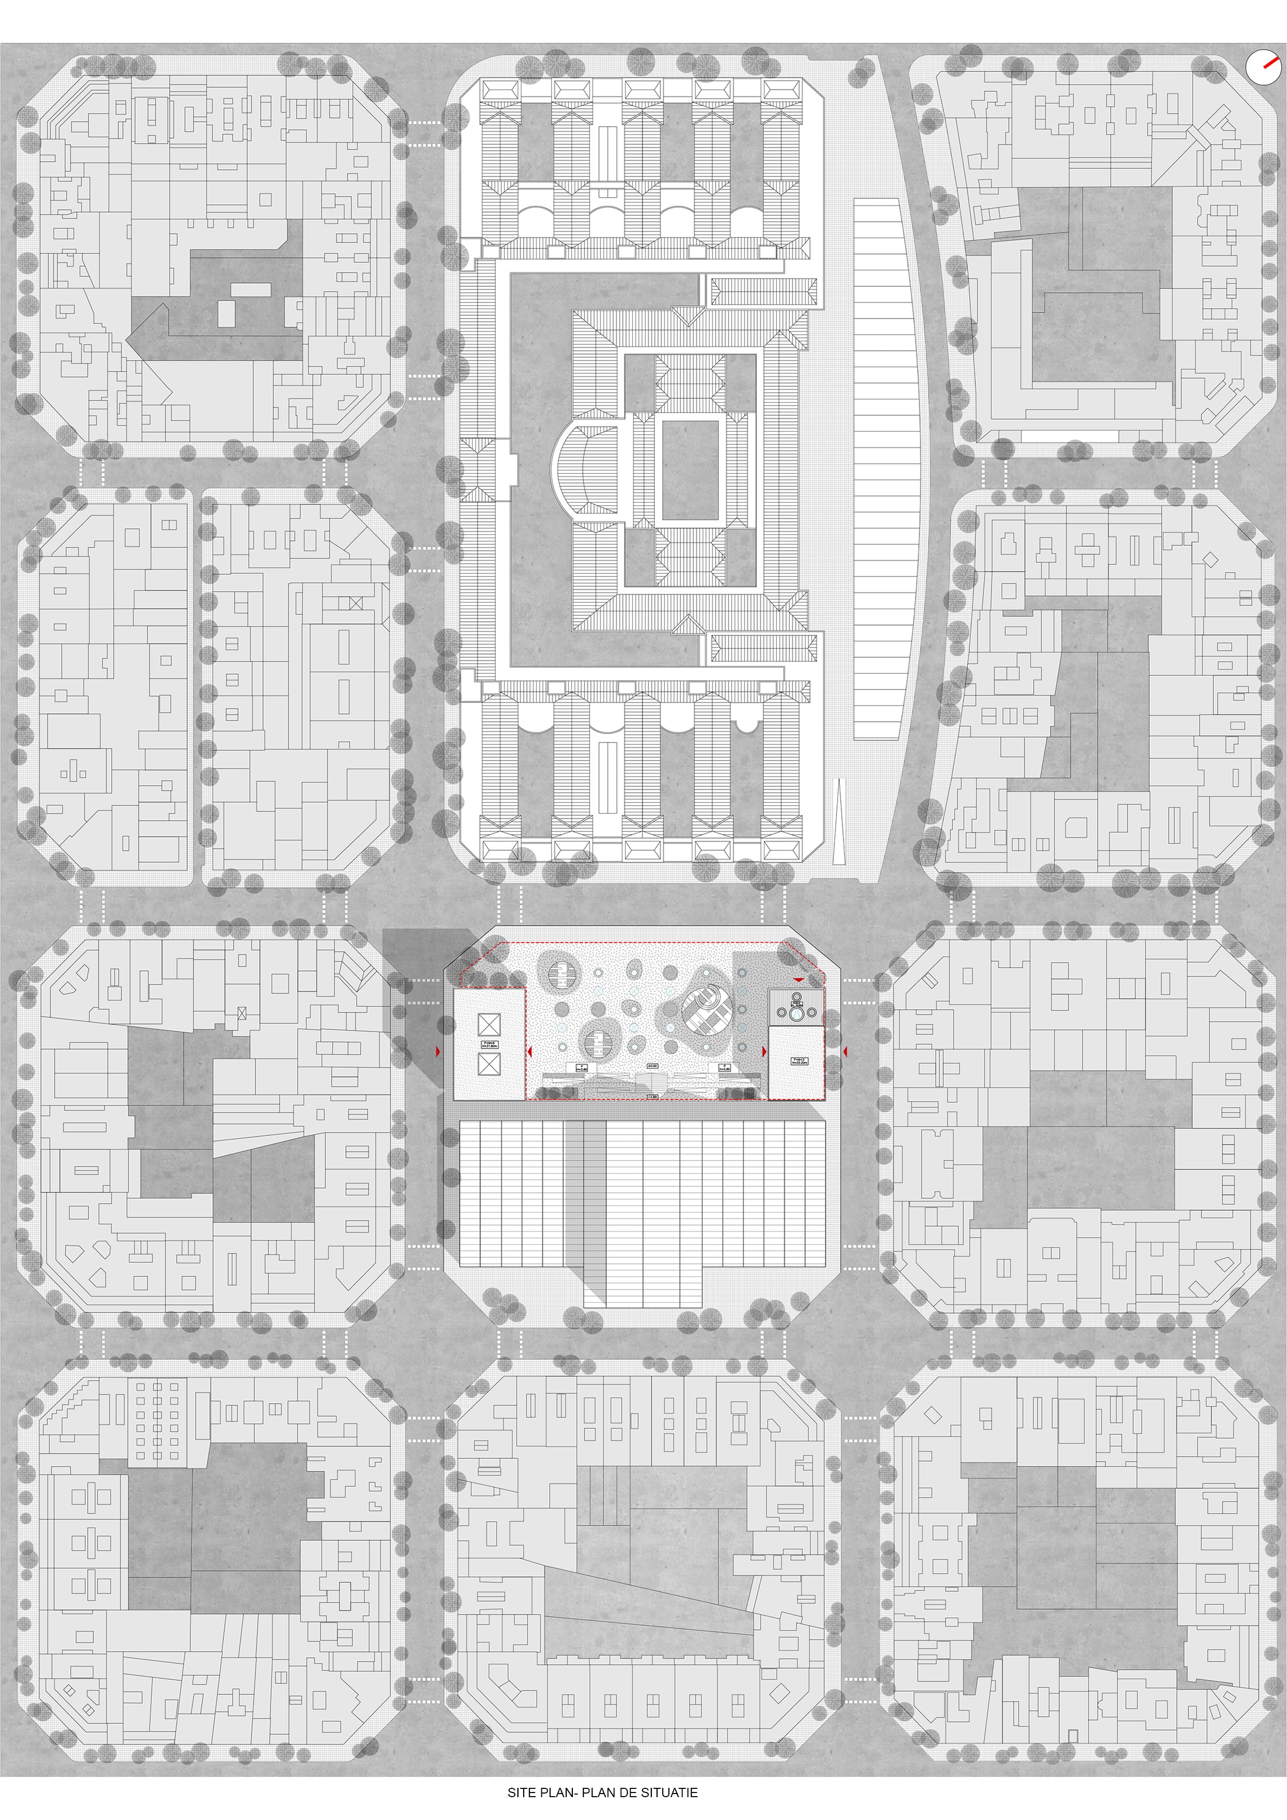
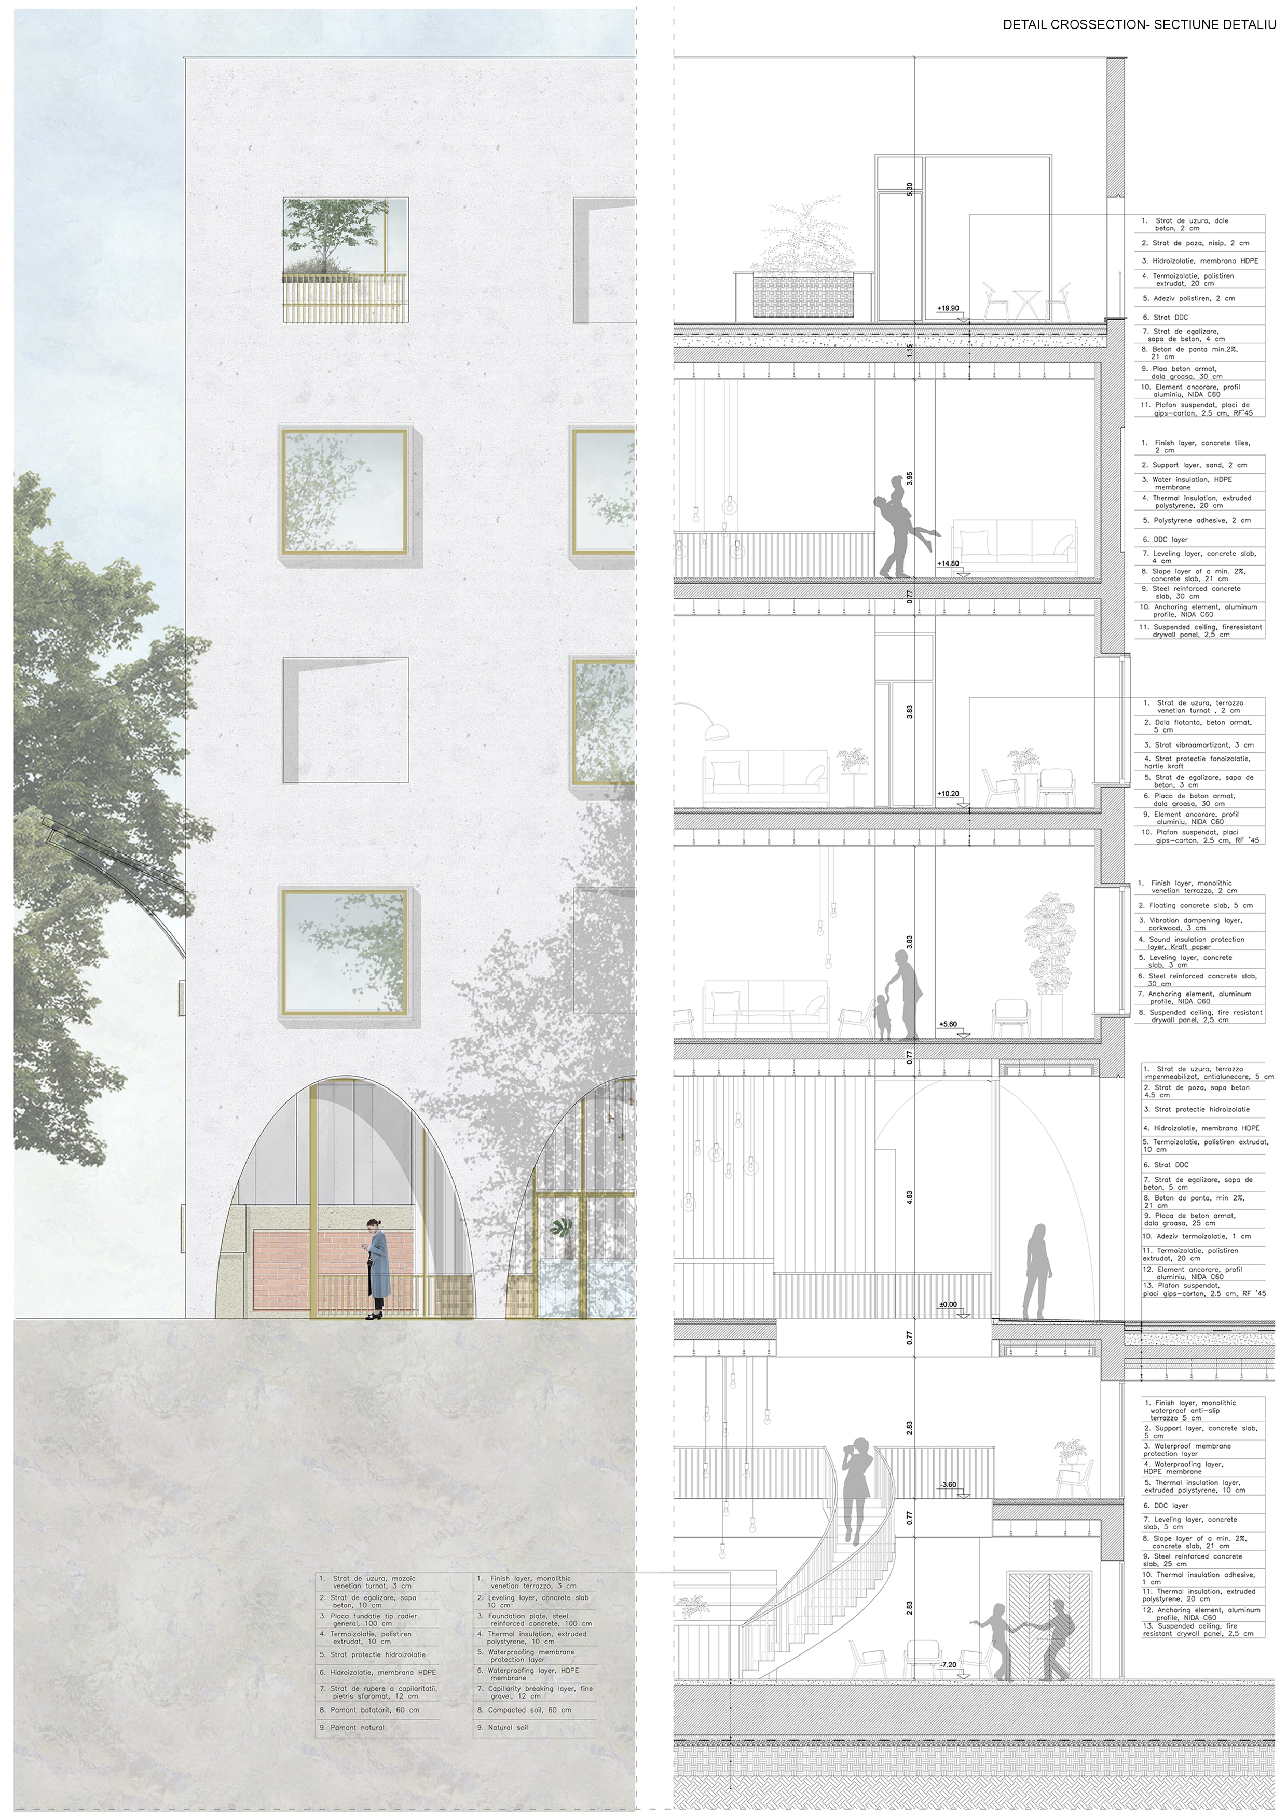
The site is located in Barcelona and is represented by half of a traditional urban block. The existing built context has been the main compositional generator for the project, as the buildings hold value both as architectural heritage pieces and as social catalyzers for urban activity. The site shares the block with one of the many food markets of the city, Mercat del Ninot, dating back to the beginning of the XXth Century. Ever since it first opened its gates, it has been a social spot for the neighborhood, as people come around to shop, chat, eat and spend their leisure time as part of a tightly knit community. Thus, the project chose to extend the social influences of the near-by food market onto the site and transform the area into a social hot spot, a civic center, and a social playground. As the market represents a place of importance for the community, the project tries to enhance its surroundings, by collaborating on a compositional and functional level. The project is divided into three main elements. The first one is represented by an existing apartment building that borders the site on the southwest. I used the available commercial space of the ground floor and mezzanine level and refurbished it as co-working spaces, along with several amenities, such as lounging areas and a cafeteria. This first part opens further towards the second component of the project: A large urban square, centered around the building of the Mercat del Ninot. The square is the central element of the project because of its hidden underground dimension, as it hosts one of the main functions of the civic center or the “ludoteca” program holds: a large library along with its amenities, multi-purpose units, study-spaces, children's sections, a large multi-purpose hall, and three large interior courtyards. This core element of the project is further bordered and framed by the third and last component of the project, the white block, a box-like volume that hosts the learning area of the program. The main functions of the building are: the main lobby, a book store, classrooms, music rooms ad dance rooms, separated according to their functional profile into: the book Caffe, taking the ground floor and the mezzanine level, the music and the dance level, spatially connected and taking the space of the following two stories, and the classroom level on the highest floor, leading up to an open rooftop terrace. The two side volumes also serve as compositional elements on an urban scale, to balance and enhance the perspective over the food market and together with it form a social core and a place of belonging and of social interaction for the neighborhood.
Author's presentation text
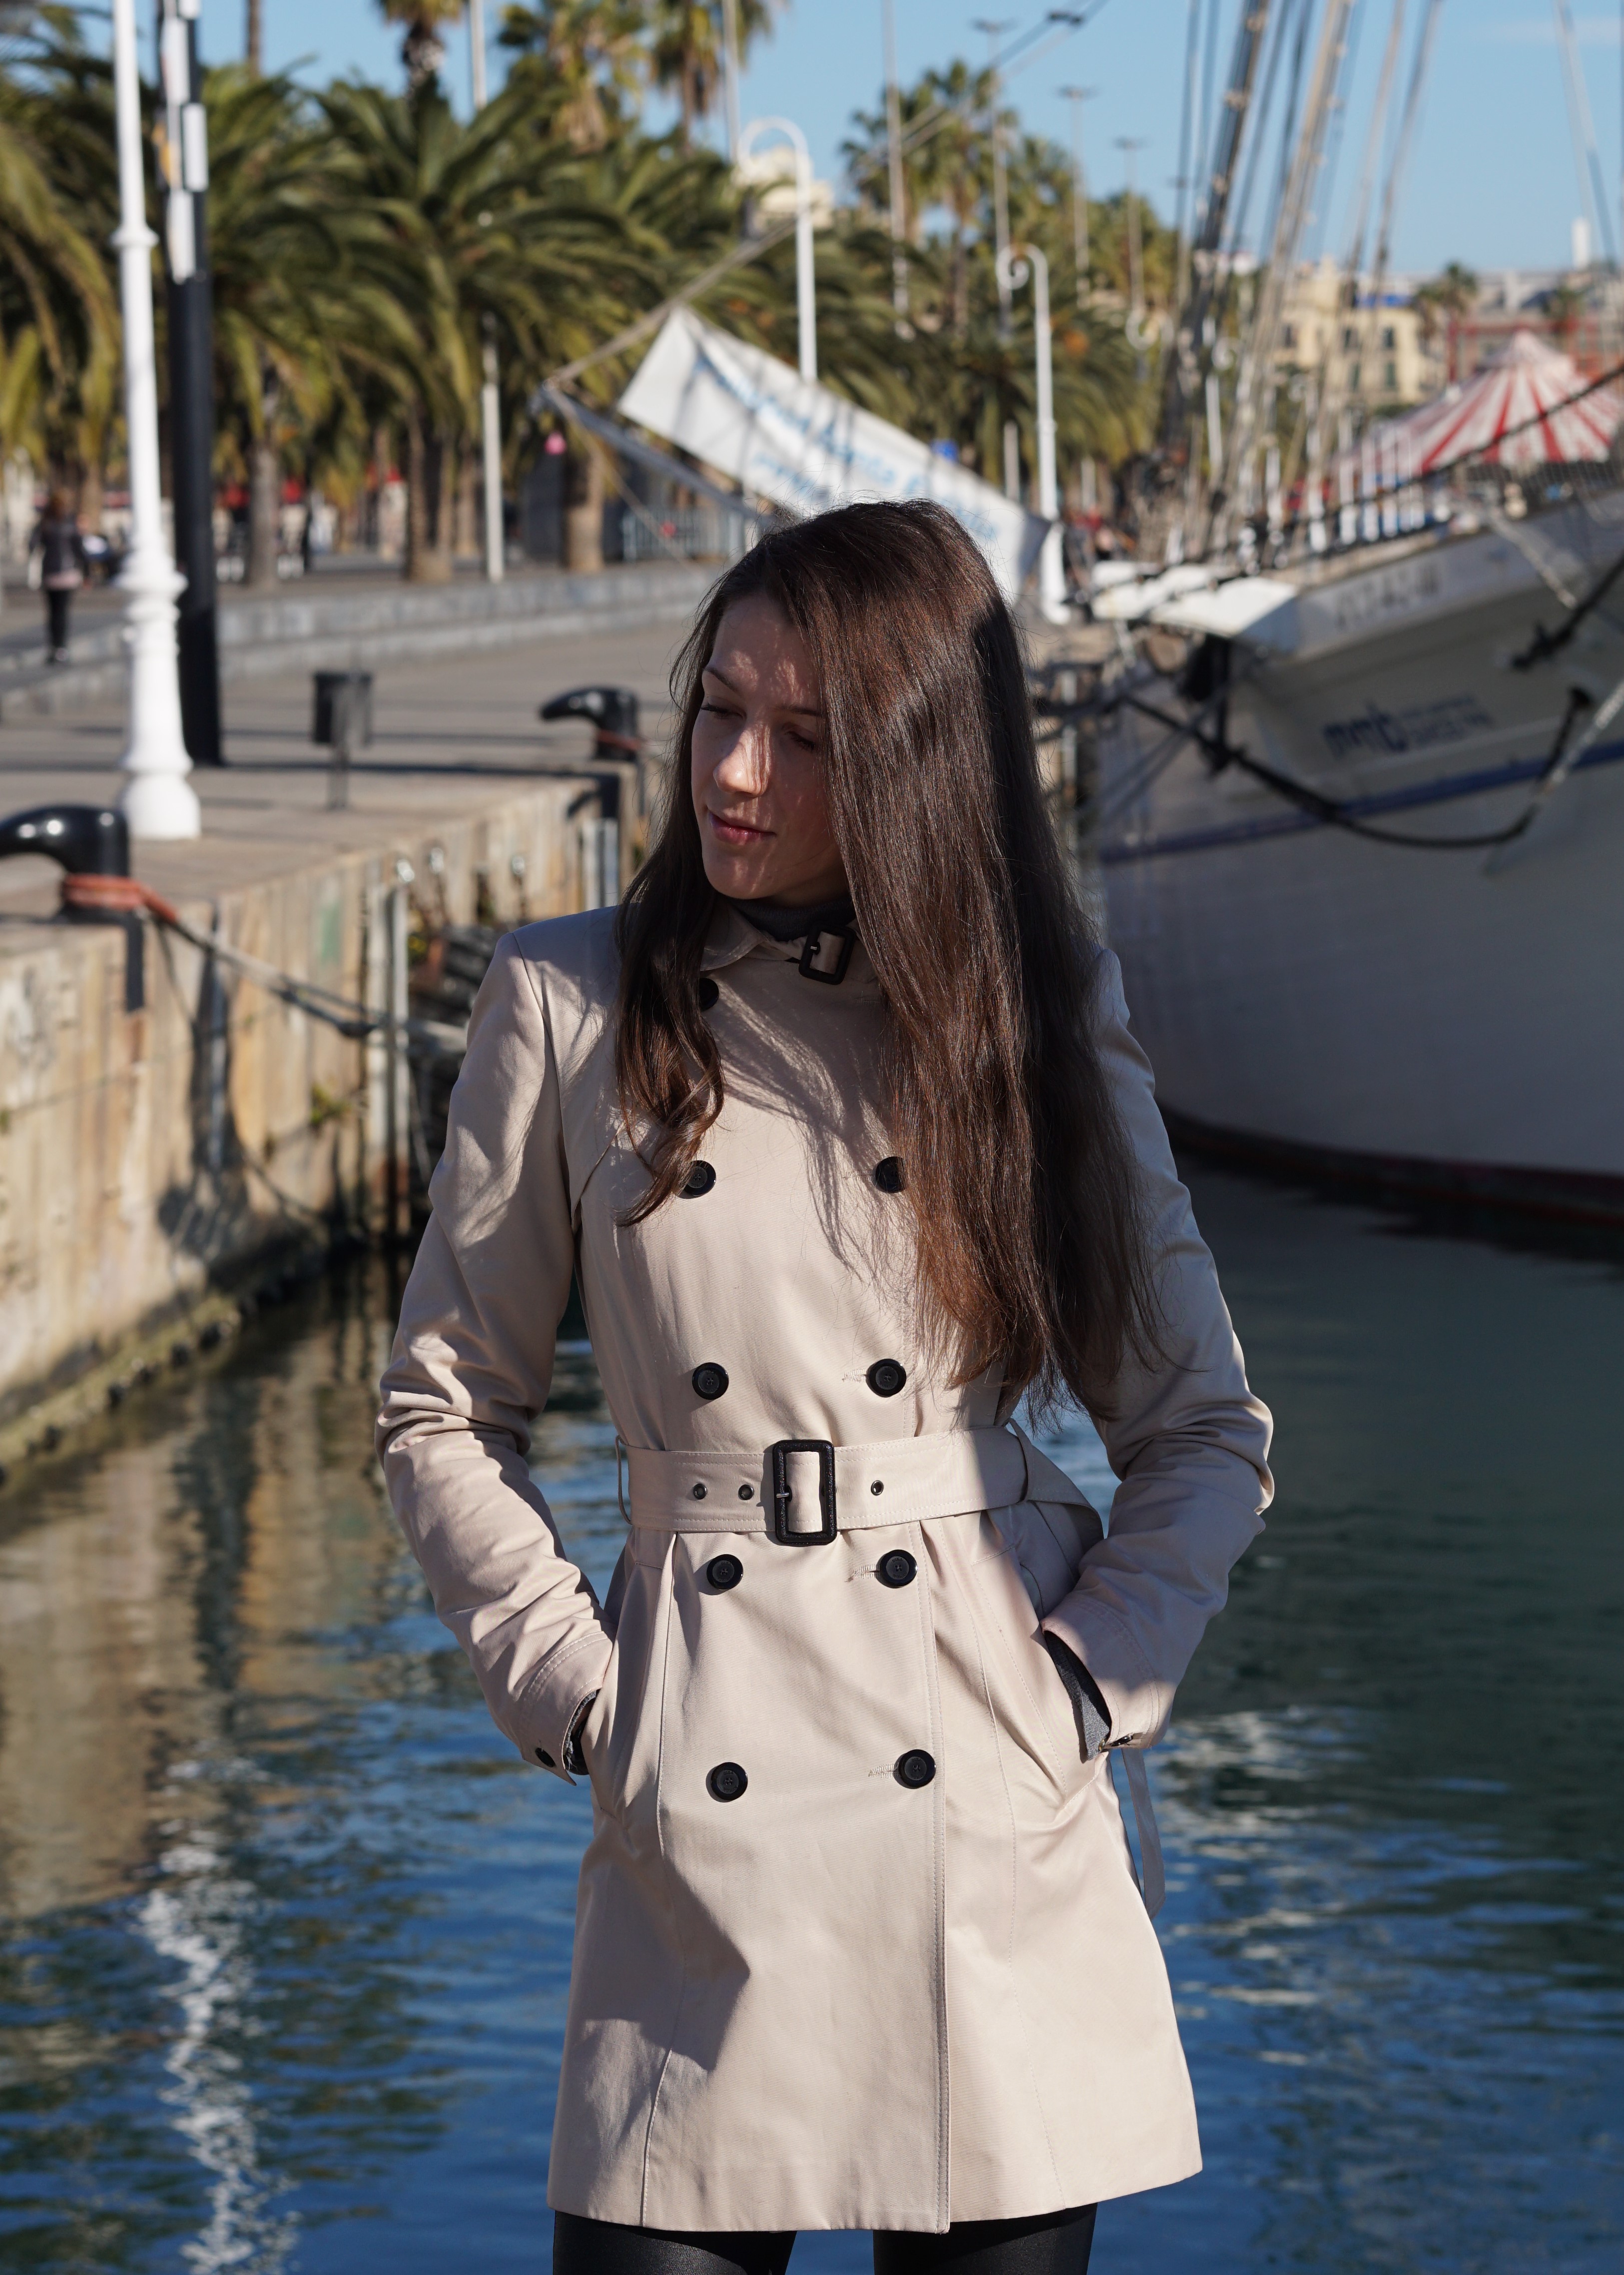
My name is Mihaela Placinta and this is my Diploma project. I was fortunate enough to study in Barcelona, in the Polytechnic University of Catalunya and now I am an architect. I strongly believe in the ability of architecture to shape both human and urban life and my overall aim for the future is to bring my contribution to improving the lives of people through architecture.