Built space
M35 HOUSE WITH ITS NEIGHBOURHOOD

Project description
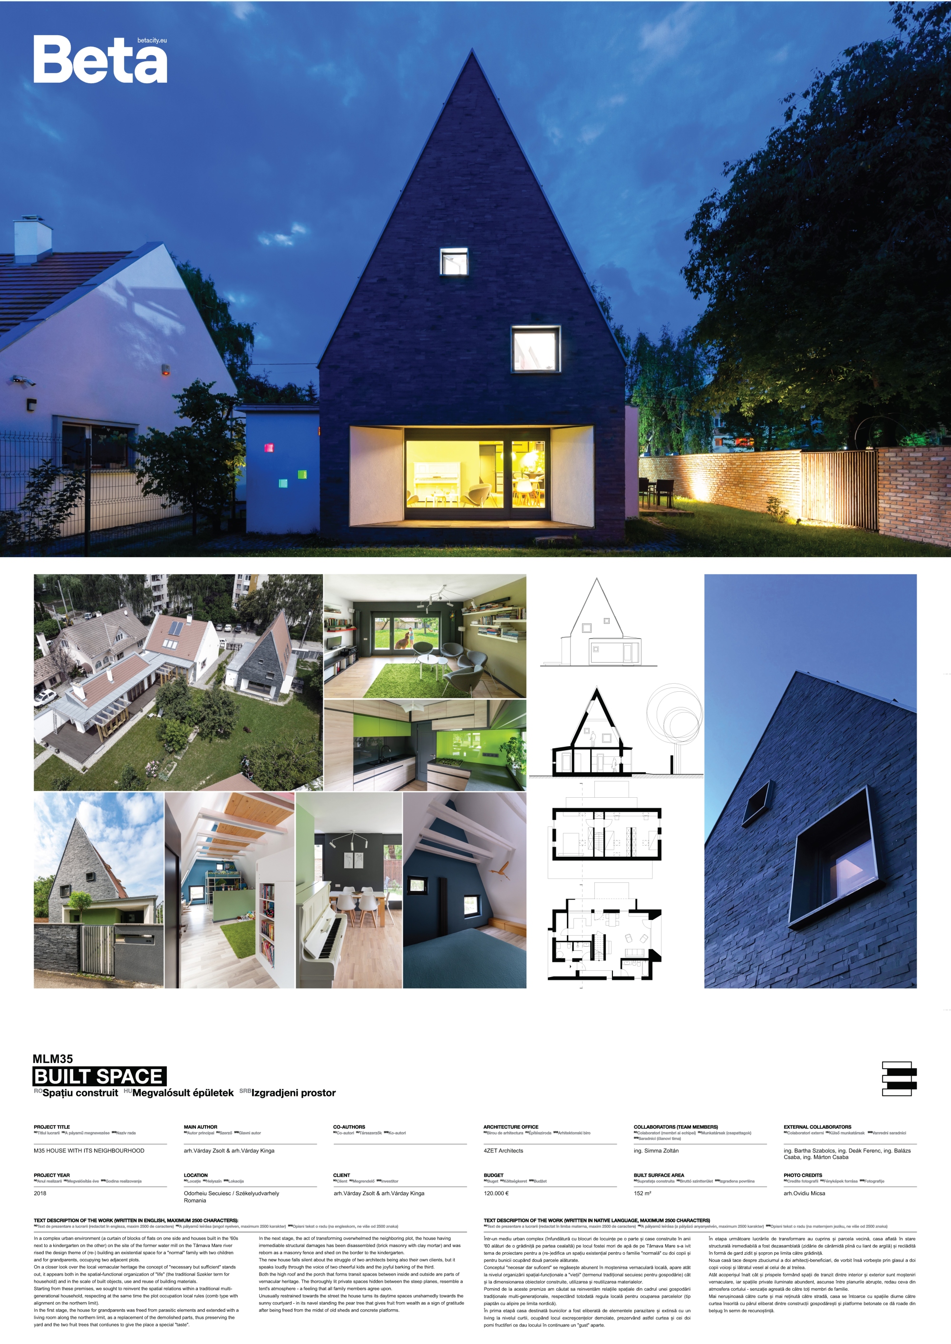
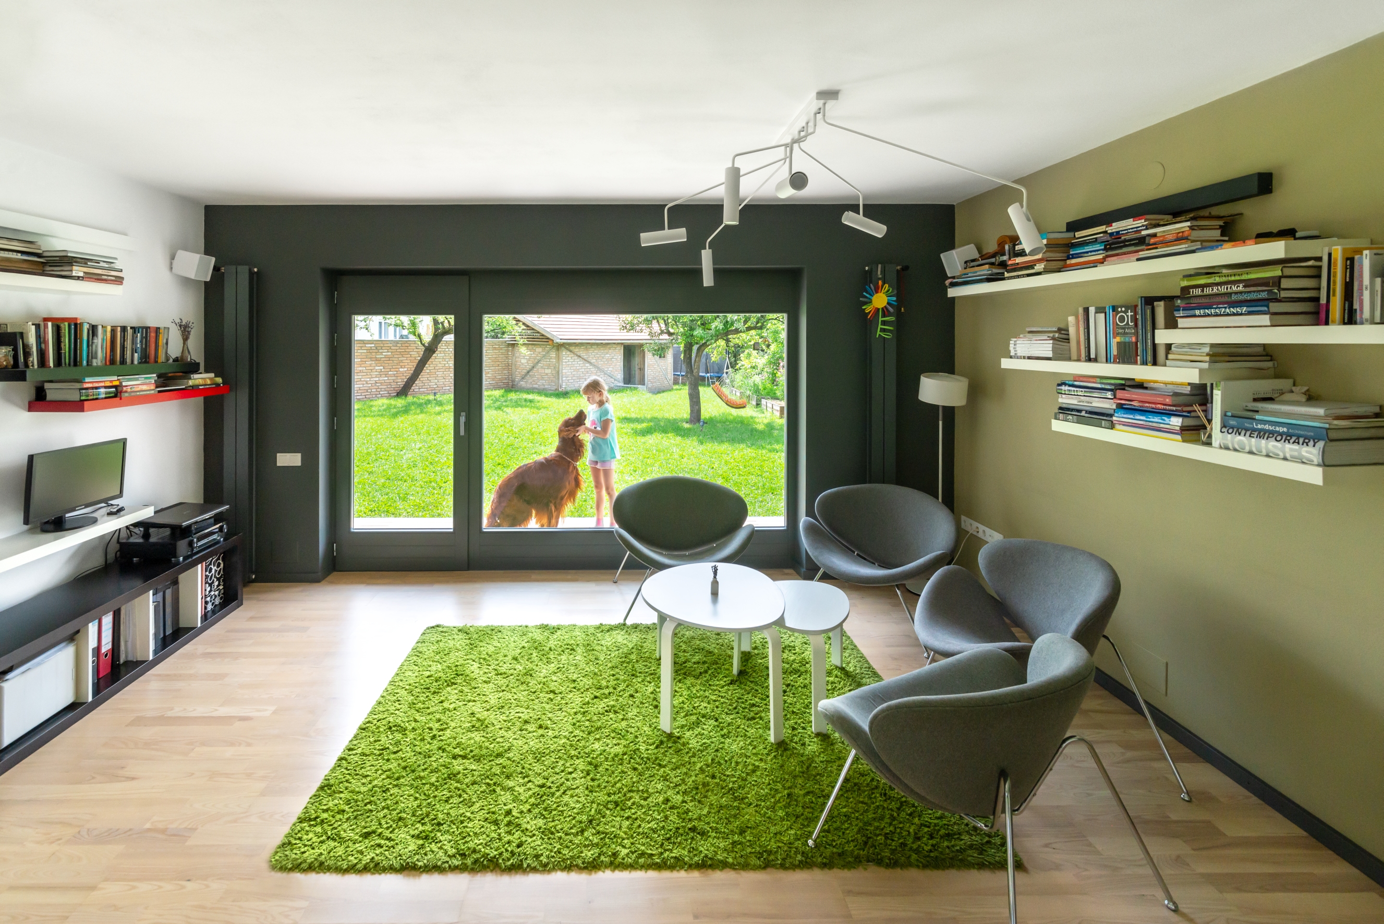
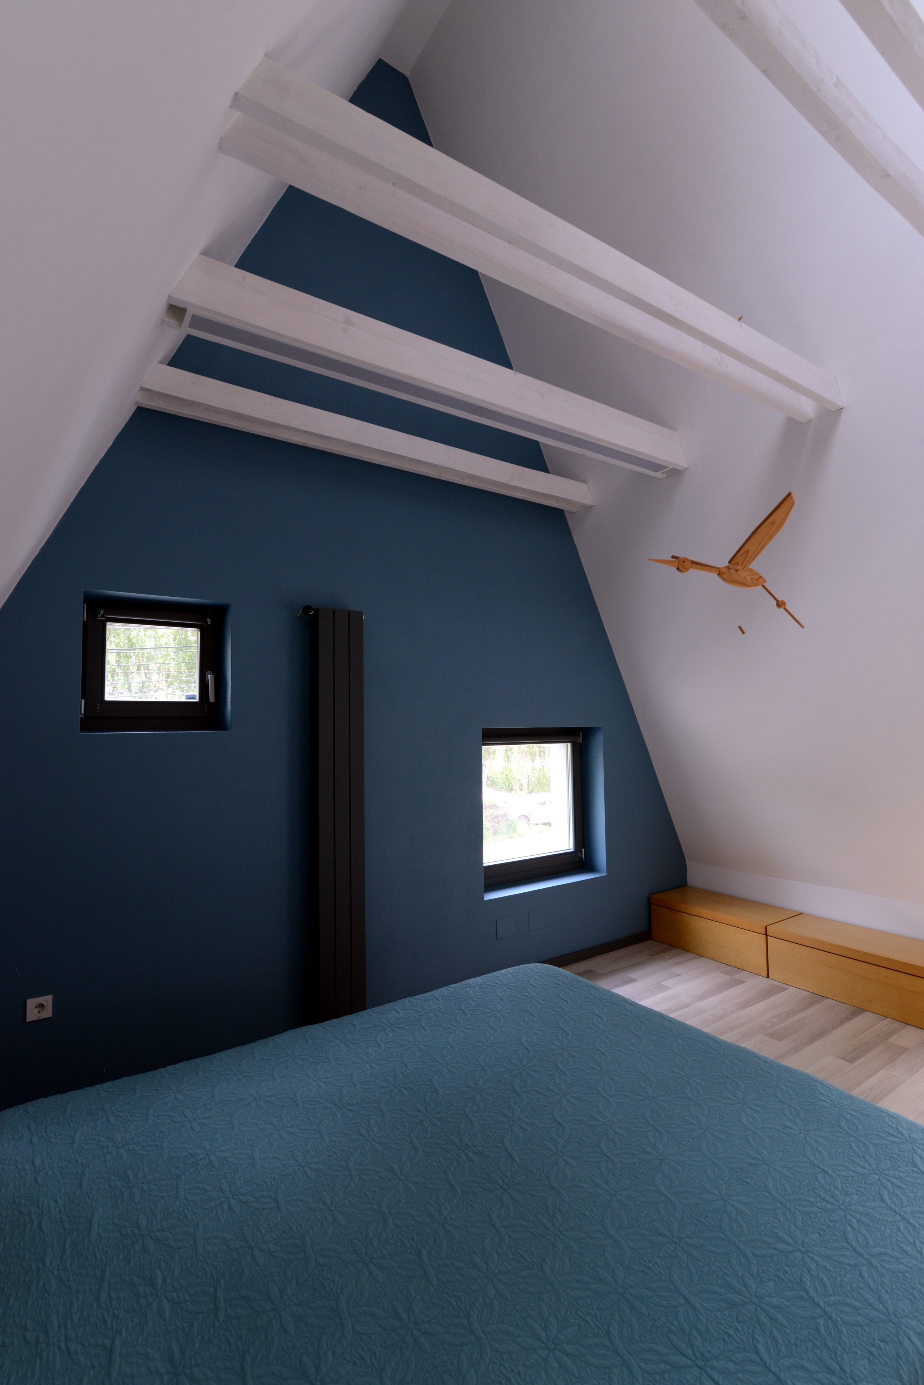
In a complex urban environment (a curtain of blocks of flats on one side and houses built in the '60s next to a kindergarten on the other) on the site of the former water mill on the Târnava Mare river rised the design theme of (re-) building an existential space for a "normal" family with two children and for grandparents, occupying two adjacent plots. On a closer look over the local vernacular heritage the concept of "necessary but sufficient" stands out, it appears both in the spatial-functional organization of "life" (the traditional Szekler term for household) and in the scale of built objects, use and reuse of building materials. Starting from these premises, we sought to reinvent the spatial relations within a traditional multi-generational household, respecting at the same time the plot occupation local rules (comb type with alignment on the northern limit). In the first stage, the house for grandparents was freed from parasitic elements and extended with a living room along the northern limit, as a replacement of the demolished parts, thus preserving the yard and the two fruit trees that contiunes to give the place a special "taste". In the next stage, the act of transforming overwhelmed the neighboring plot, the house having irremediable structural damages has been disassembled (brick masonry with clay mortar) and was reborn as a masonry fence and shed on the border to the kindergarten. The new house falls silent about the struggle of two architects being also their own clients, but it speaks loudly through the voice of two cheerful kids and the joyful barking of the third. Both the high roof and the porch that forms transit spaces between inside and outside are parts of vernacular heritage. The thoroughly lit private spaces hidden between the steep planes, resemble a tent's atmosphere - a feeling that all family members agree upon. Unusually restrained towards the street the house turns its daytime spaces unshamedly towards the sunny courtyard - in its navel standing the pear tree that gives fruit from wealth as a sign of gratitude after being freed from the midst of old sheds and concrete platforms.
Author's presentation text
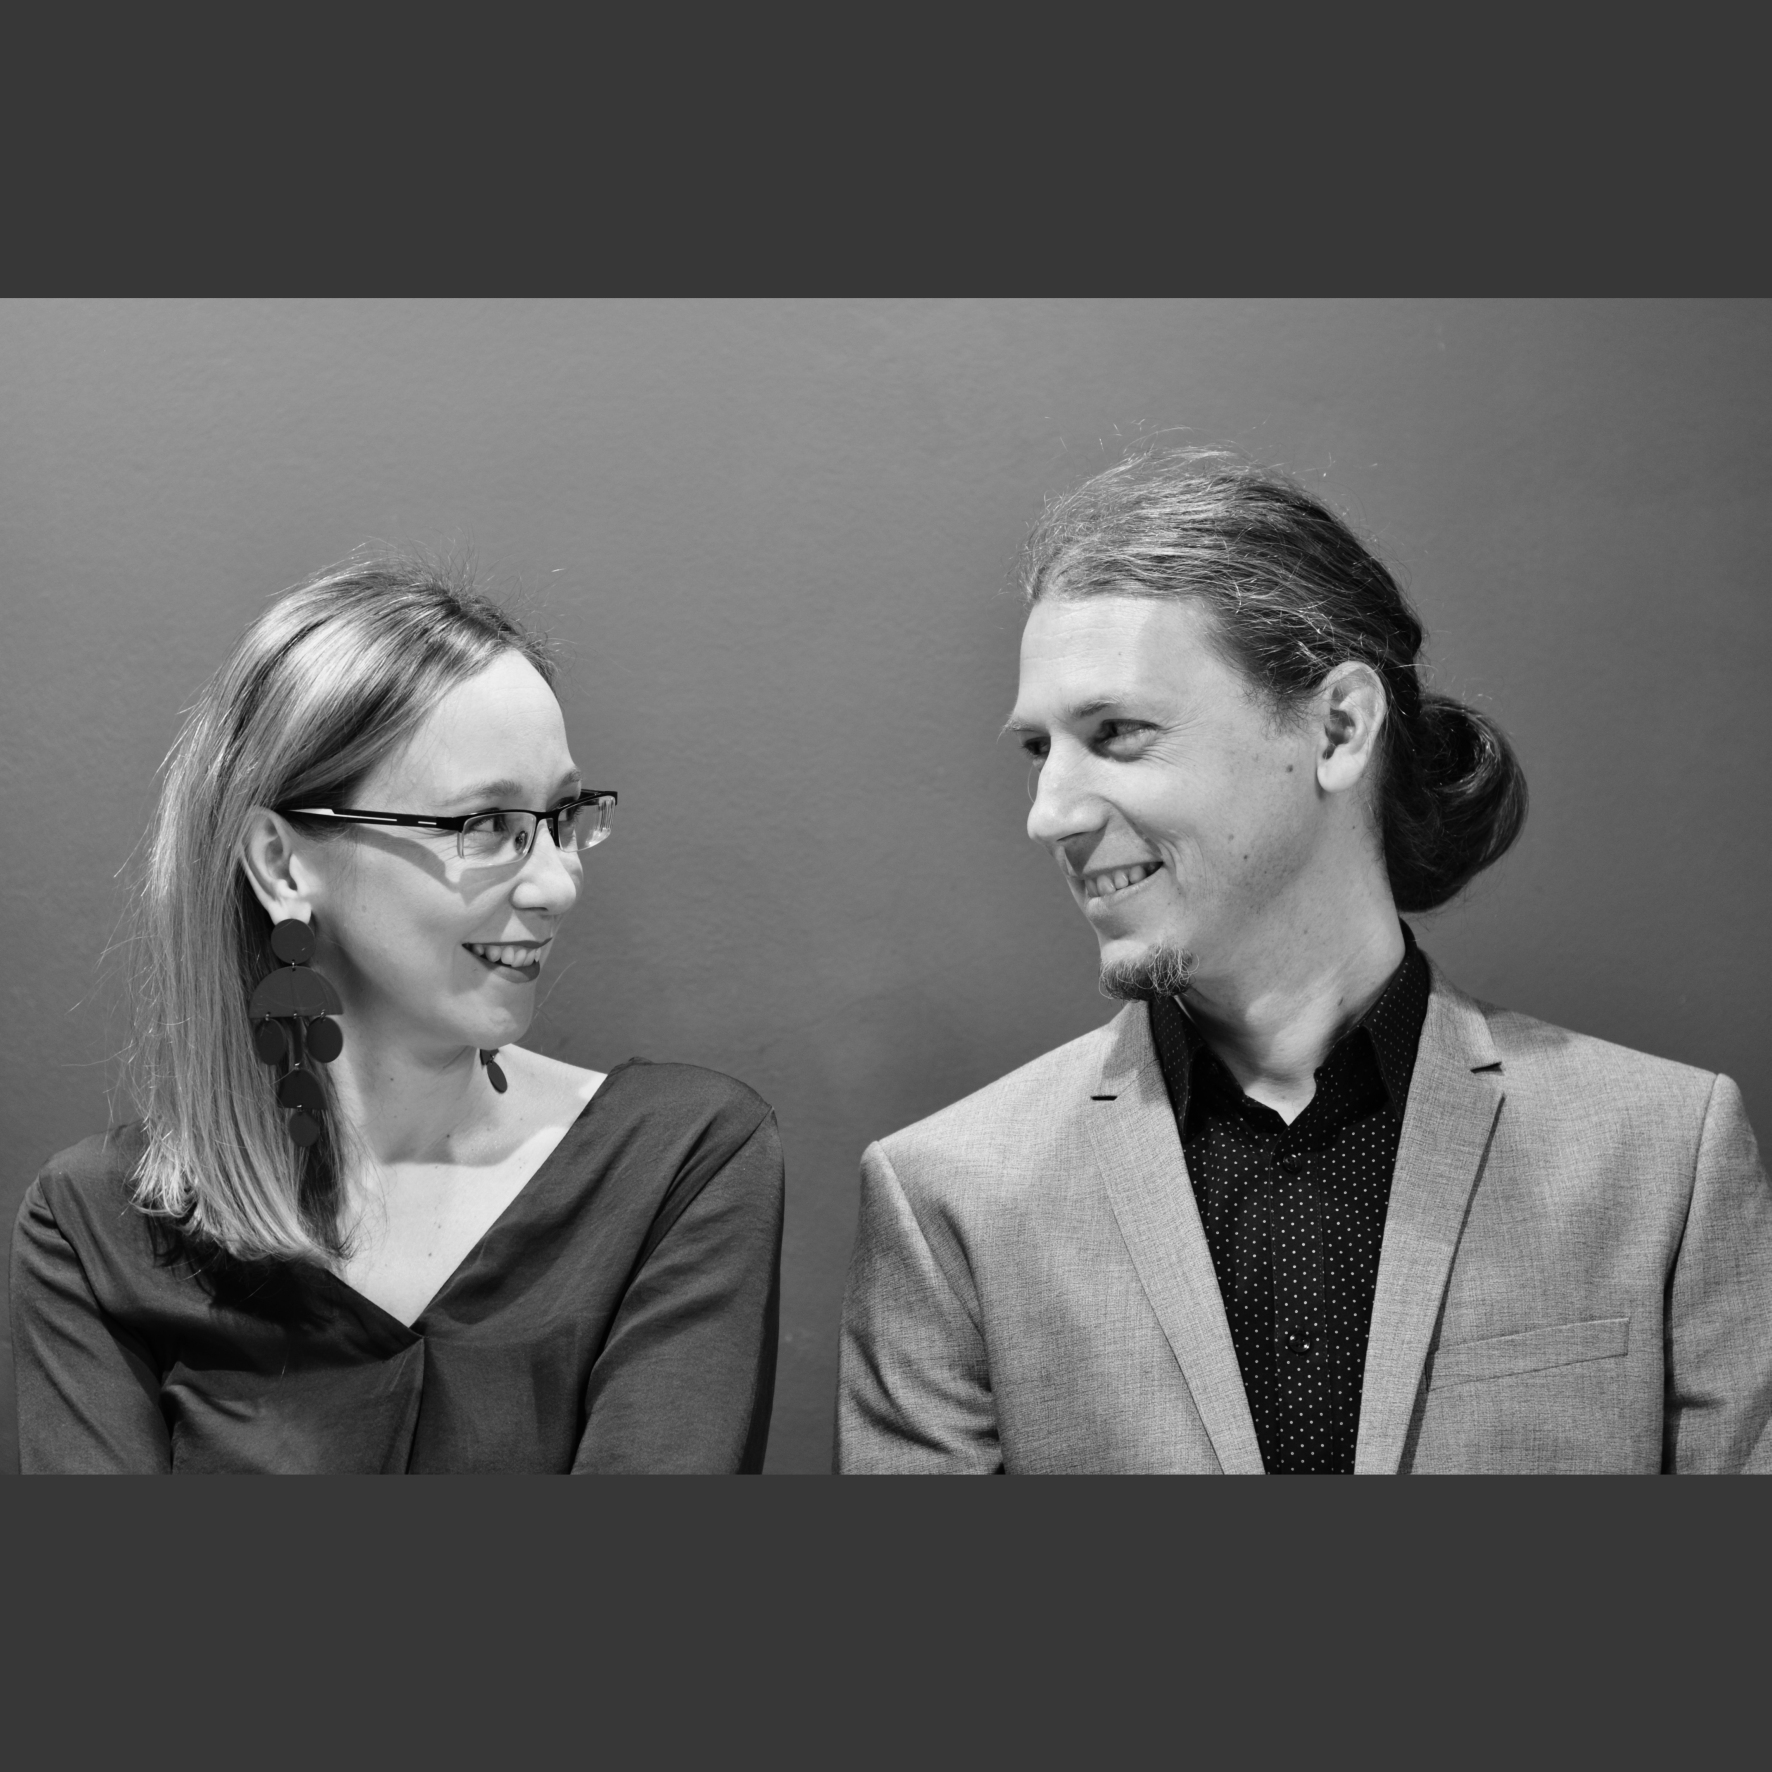
4ZET ARCHITECTS is a small studio founded 11 years ago in a remote region of Romania, called Seklerlands, having strong vernacular architectural traditions. A critical view on contemporary international architectural practice and respect for local building traditions drives us towards critical regionalism. We believe in socially responsible architecture taking into account the special needs and customs of local communities, anchored in a well-defined local cultural landscape. Staying apart from formal design concepts we base our projects on early debates engaging all collegues, clients and the project's future beneficiaries as well. Our approach is always driven by contextual sensitivity, nurturing a real fusion between old and new, beyond trying to keep what's best in both.