Graduation projects
House of renewal

Project description
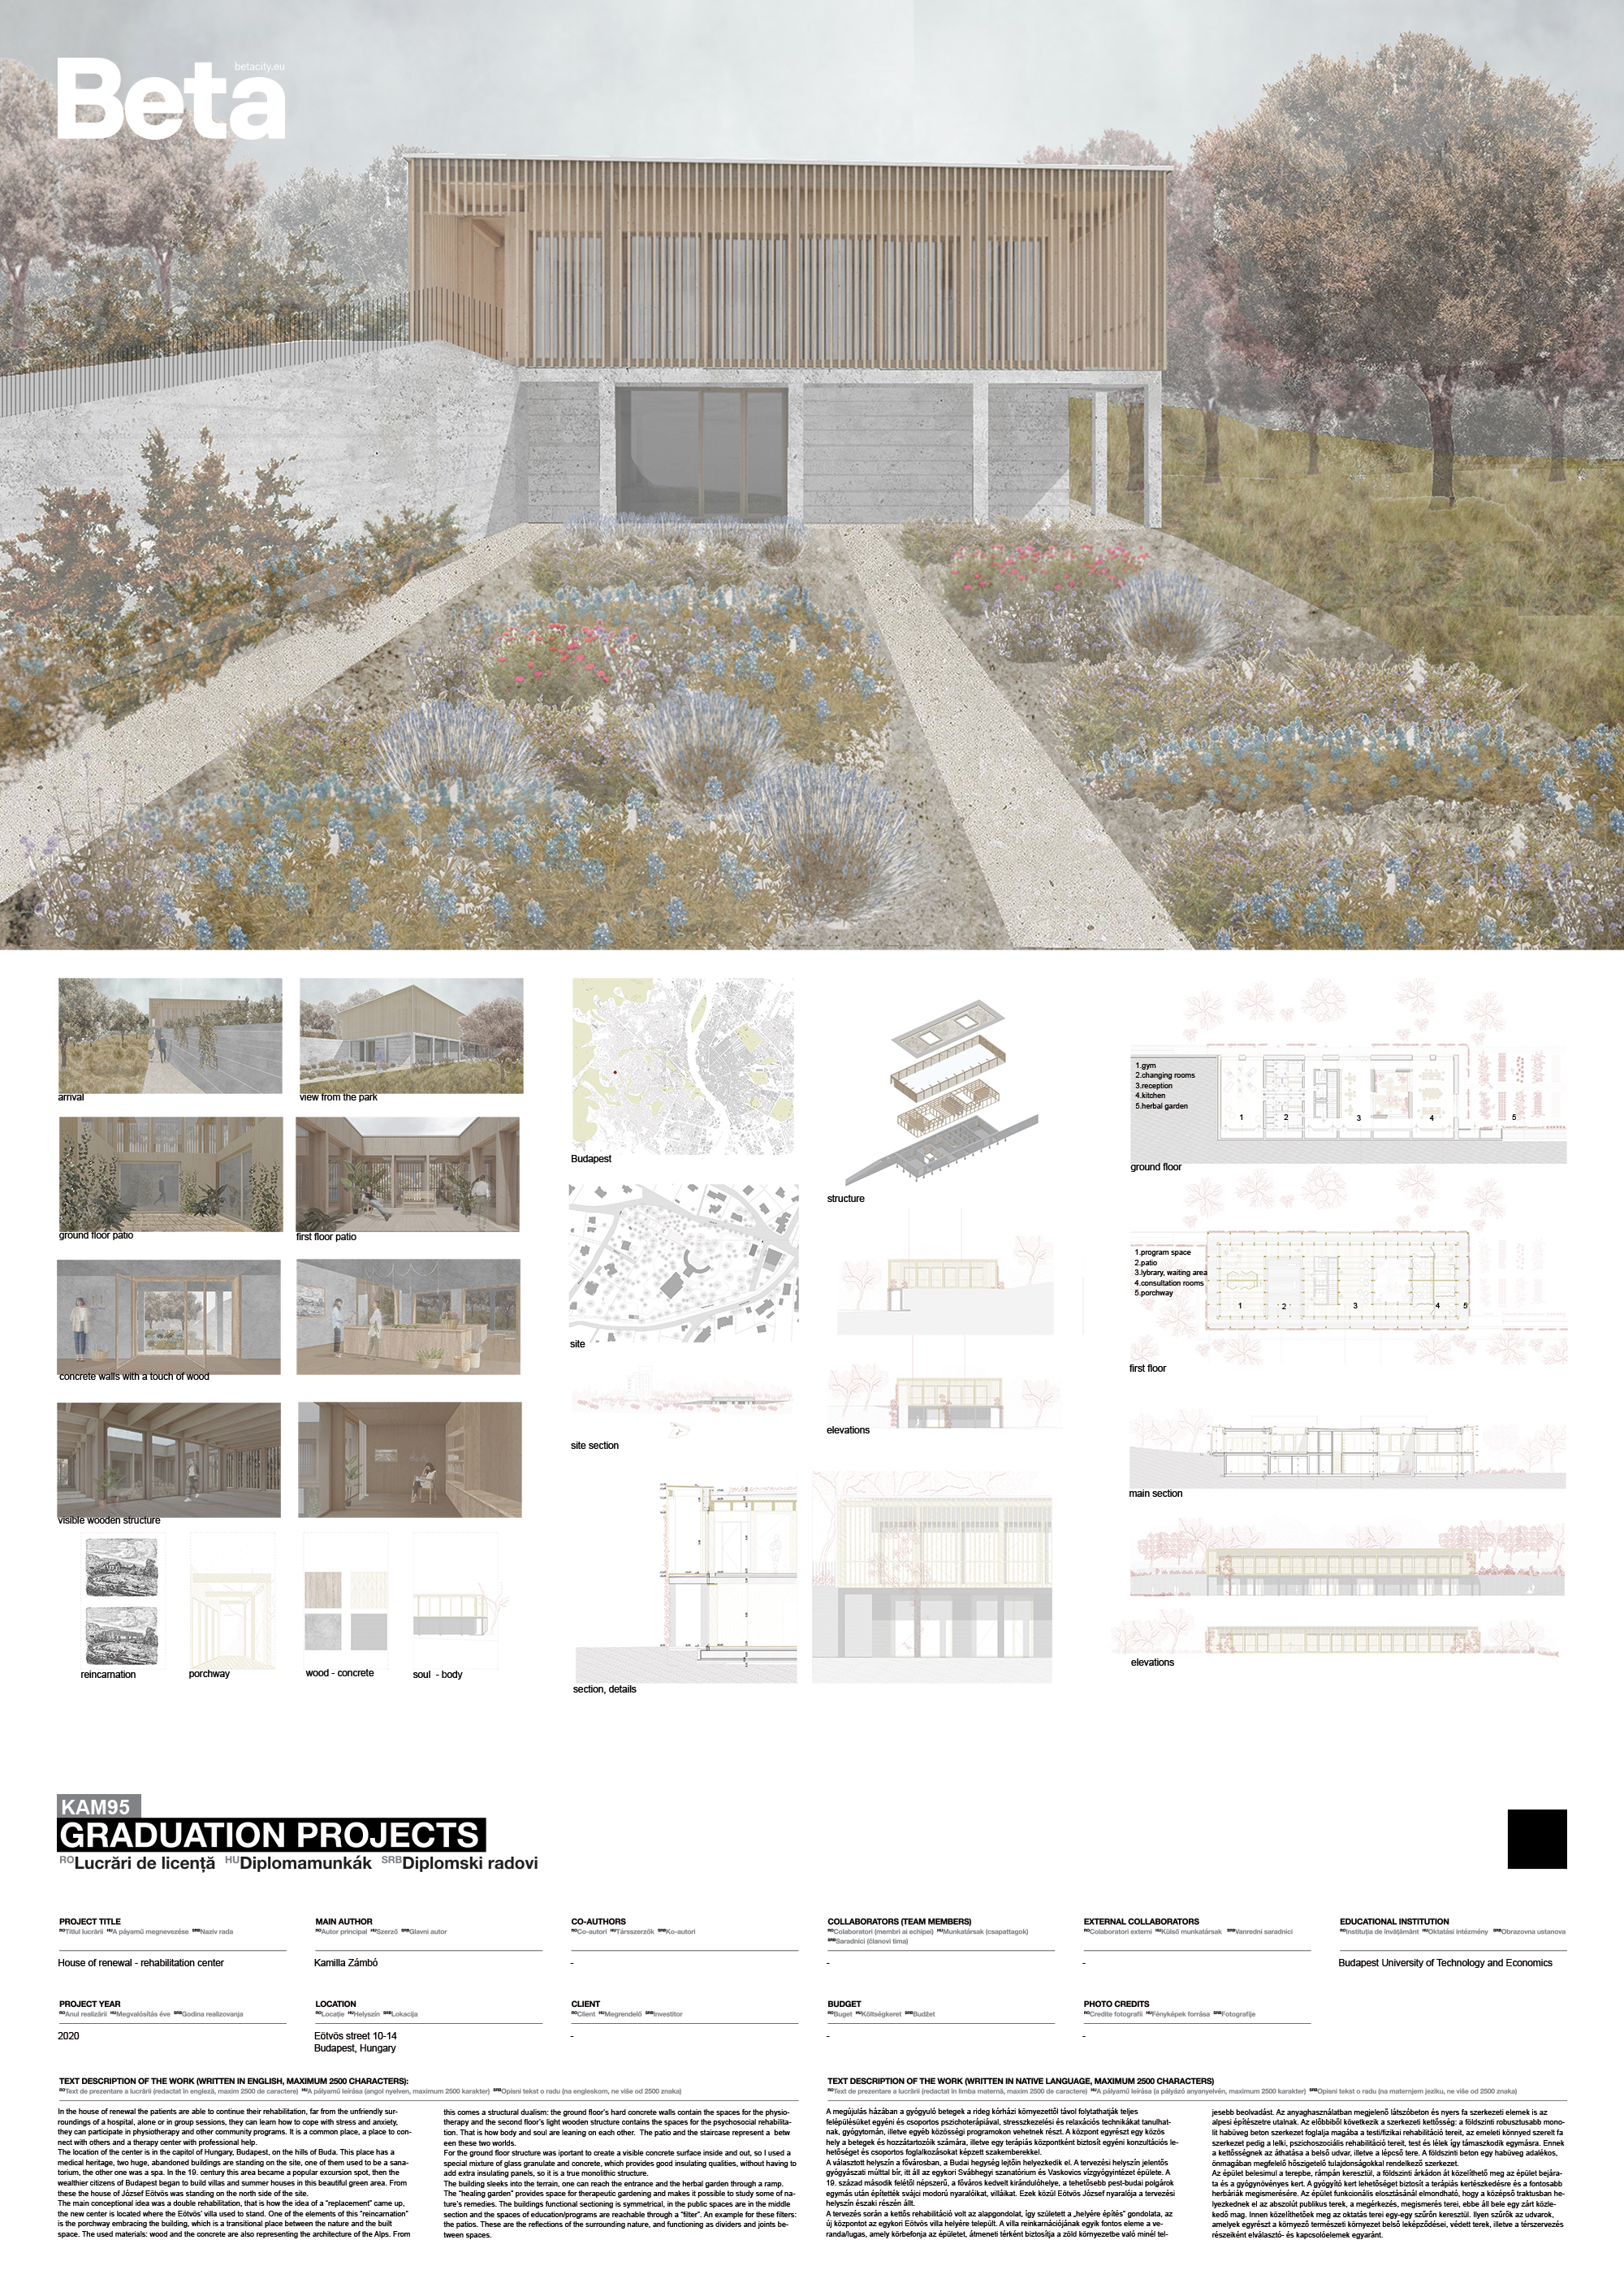
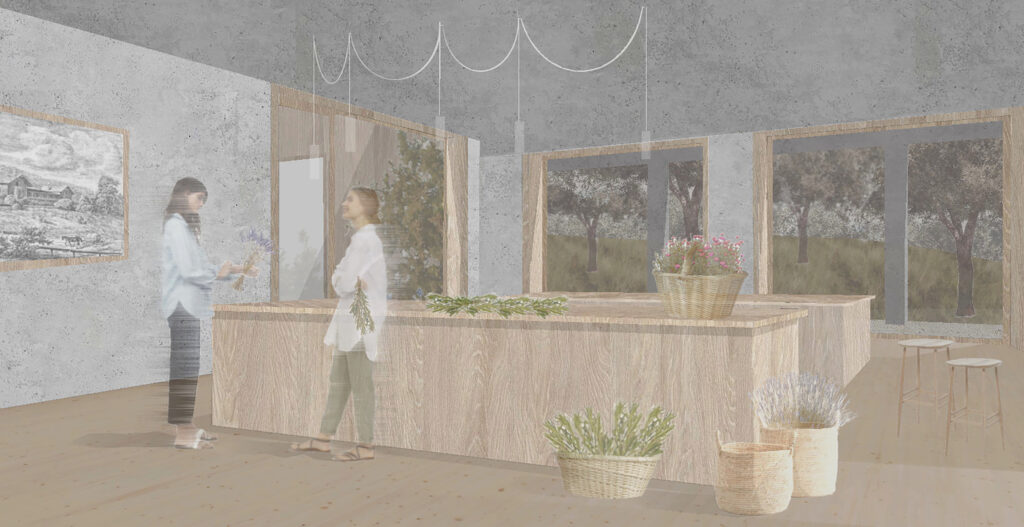
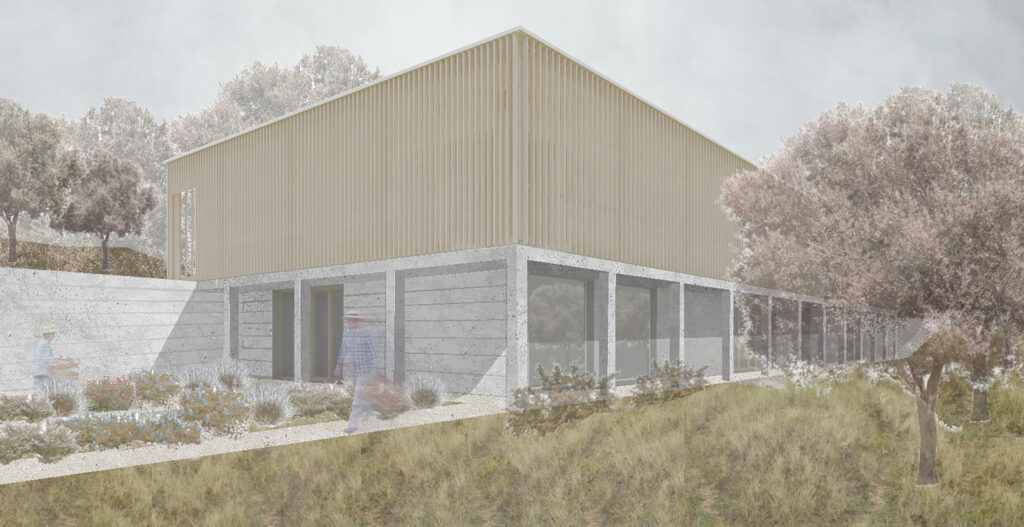
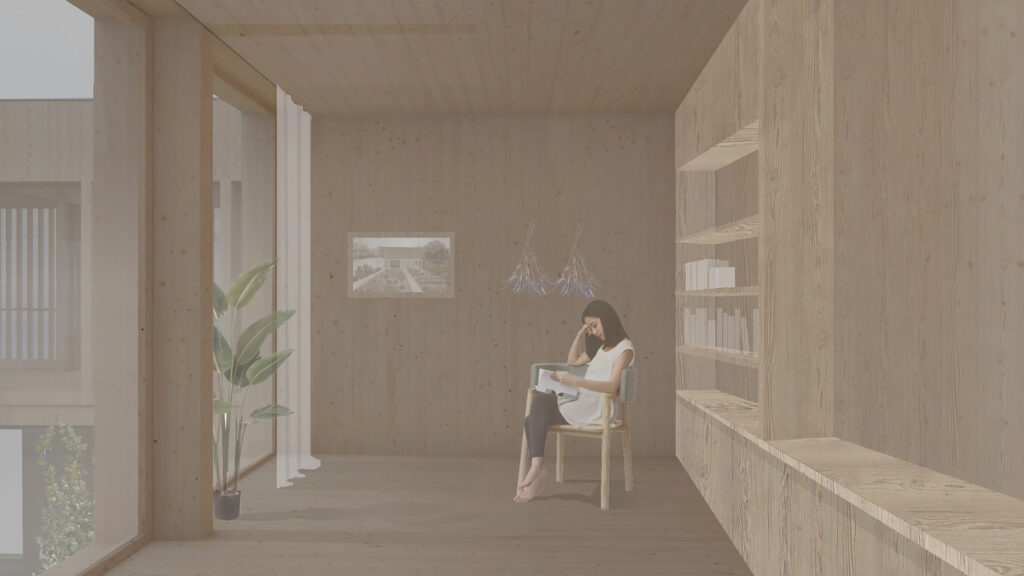
In the house of renewal the patients are able to continue their rehabilitation, far from the unfriendly surroundings of a hospital, alone or in group sessions, they can learn how to cope with stress and anxiety, they can participate in physiotherapy and other community programs. It is a common place, a place to connect with others and a therapy center with professional help. The location of the center is in the capitol of Hungary, Budapest, on the hills of Buda. This place has a medical heritage, two huge, abandoned buildings are standing on the site, one of them used to be a sanatorium, the other one was a spa. In the 19. century this area became a popular excursion spot, then the wealthier citizens of Budapest began to build villas and summer houses in this beautiful green area. From these the house of József Eötvös was standing on the north side of the site. The main conceptional idea was a double rehabilitation, that is how the idea of a “replacement” came up, the new center is located where the Eötvös’ villa used to stand. One of the elements of this “reincarnation” is the porchway embracing the building, which is a transitional place between the nature and the built space. The used materials: wood and the concrete are also representing the architecture of the Alps. From this comes a structural dualism: the ground floor’s hard concrete walls contain the spaces for the physiotherapy and the second floor’s light wooden structure contains the spaces for the psychosocial rehabilitation. That is how body and soul are leaning on each other. The patio and the staircase represent a cross section between these two worlds. The building sleeks into the terrain, one can reach the entrance and the herbal garden through a ramp. The “healing garden” provides space for therapeutic gardening and makes it possible to study some of nature’s remedies. The buildings functional sectioning is symmetrical, in the public spaces are in the middle section and the spaces of education/programs are reachable through a “filter”. An example for these filters: the patios. These are the reflections of the surrounding nature and functioning as dividers and joints between spaces.
Author's presentation text
Kamilla Zámbó 24 years old, newly graduated architect, she studied at Budapest University of Technology and Economics, Department of Public Building Design. In architecture design she is mostly interested in public buildings, public spaces. Beside university she is interested in digitalization, BIM related design and facility management. During the Erasmus semester, she was learning about the use of virtual reality in architecture and design.