Graduation projects
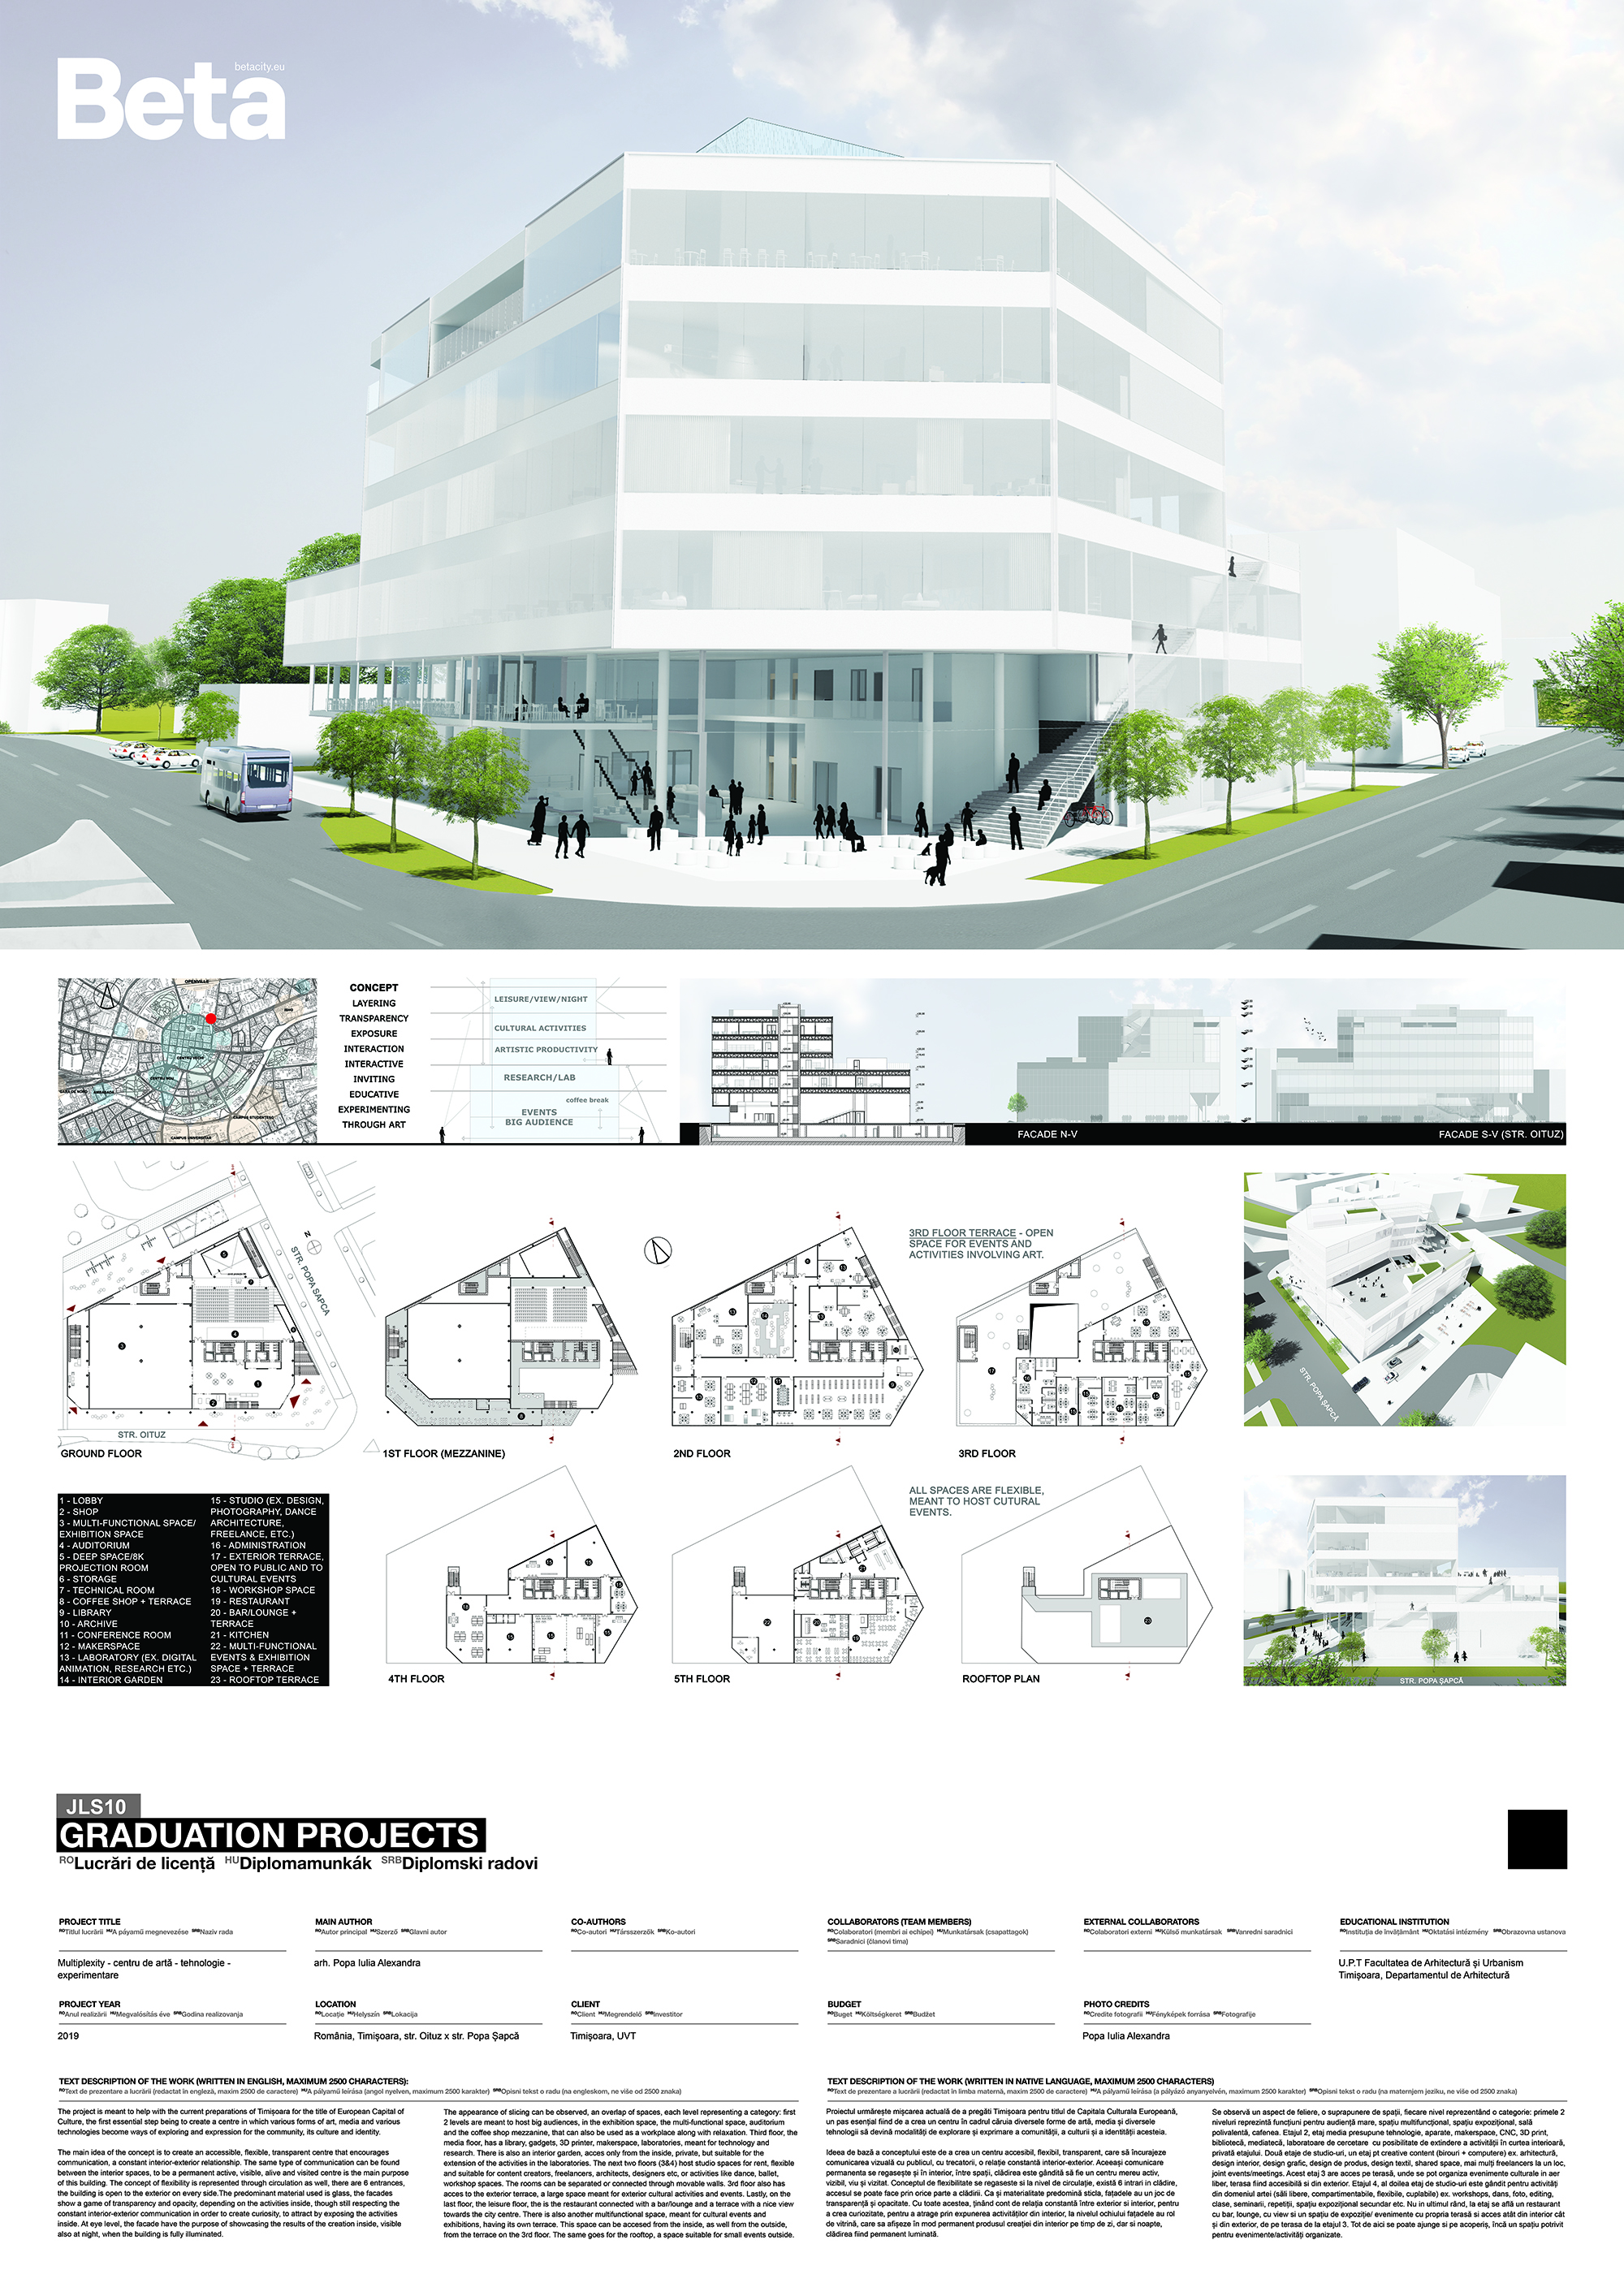
Multiplexity – arts-technology-research centre

Project description
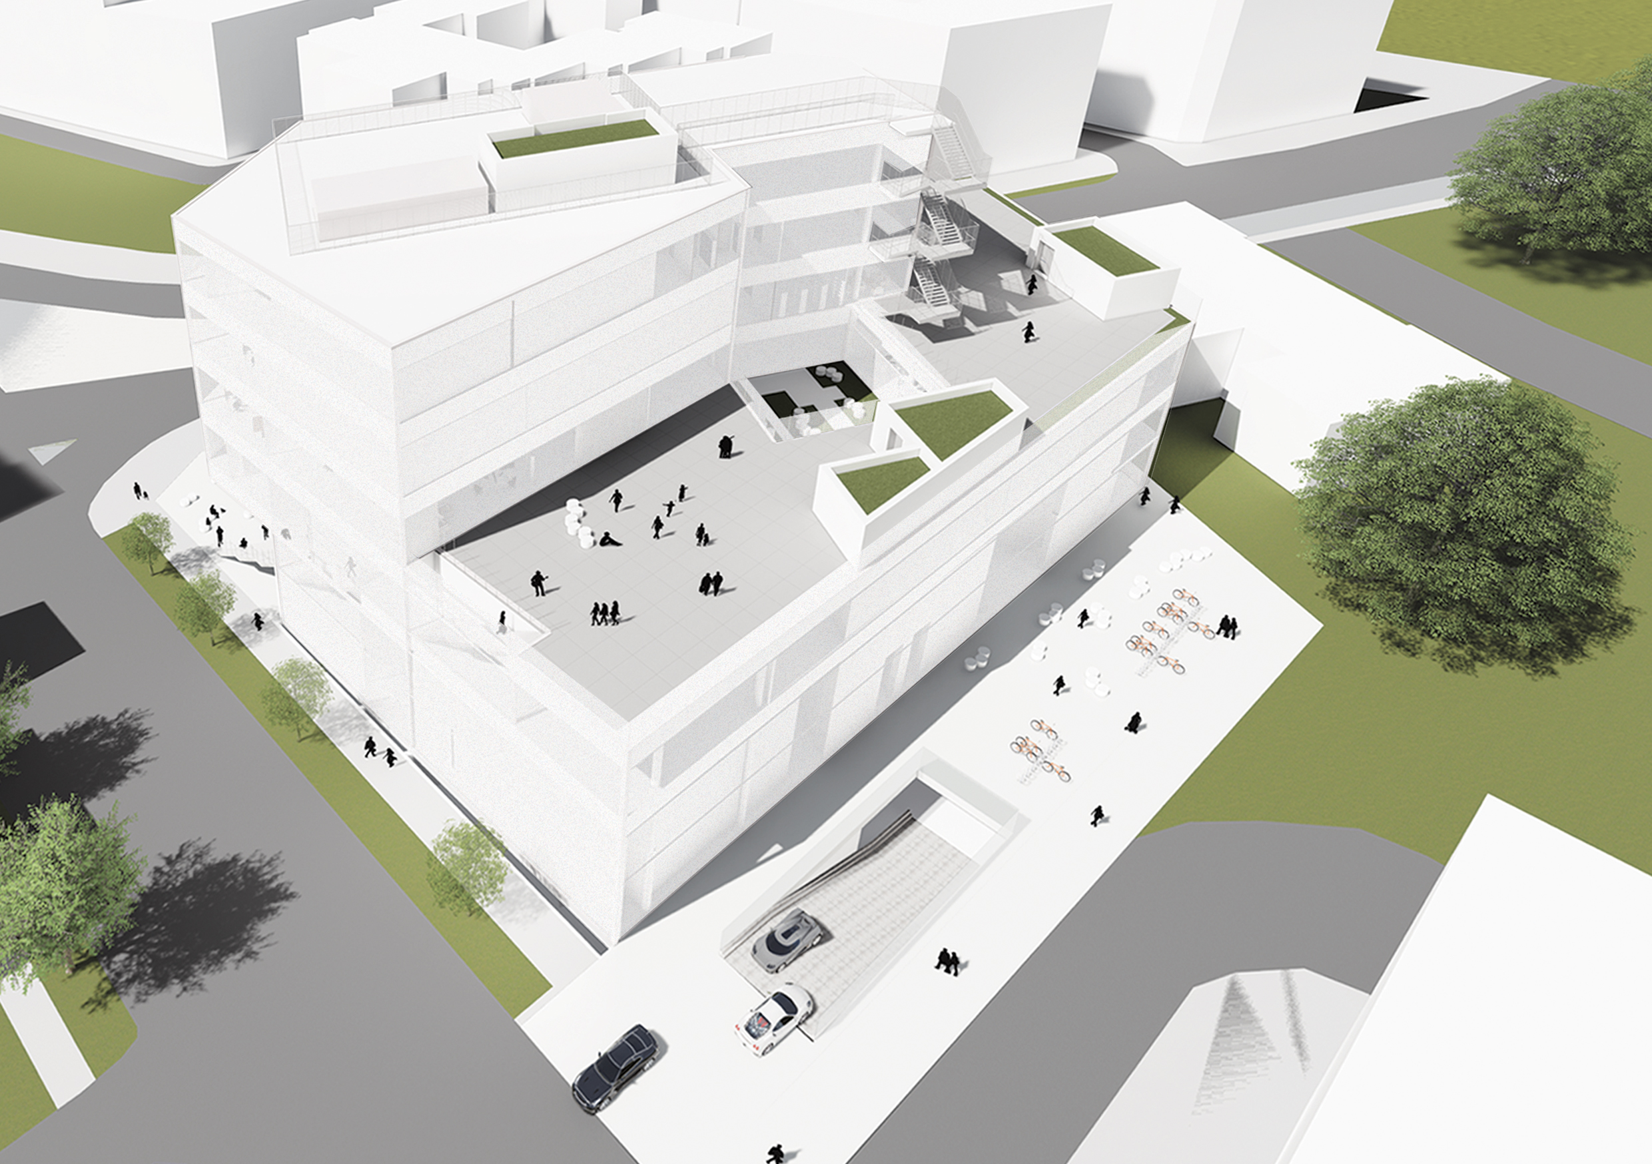
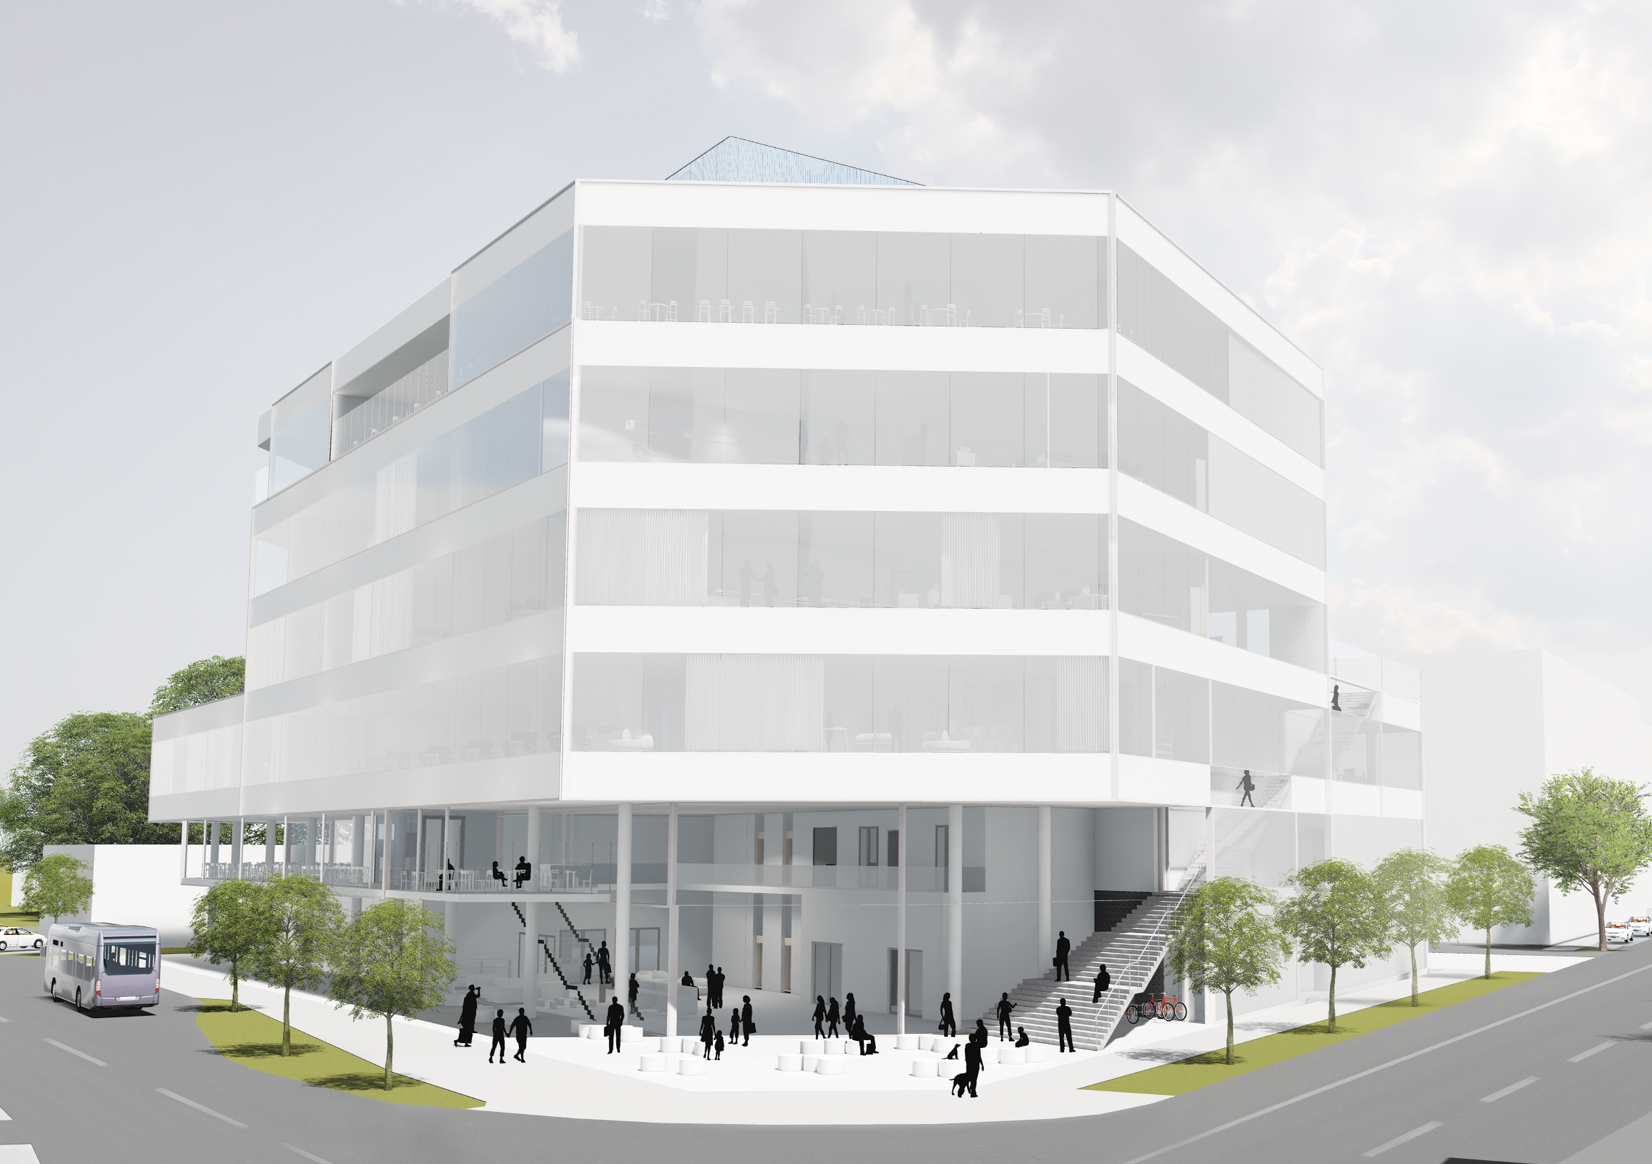
The main idea of the concept is to create an accessible, flexible, transparent centre that encourages communication, a constant interior-exterior relationship. The same type of communication can be found between the interior spaces, to be a permanent active, visible, alive and visited centre is the main purpose of this building. The concept of flexibility is represented through circulation as well, there are 6 entrances, the building is open to the exterior on every side.The predominant material used is glass, the facades show a game of transparency and opacity, depending on the activities inside, though still respecting the constant interior-exterior communication in order to create curiosity, to attract by exposing the activities inside. At eye level, the facade have the purpose of showcasing the results of the creation inside, visible also at night, when the building is fully illuminated. The appearance of slicing can be observed, an overlap of spaces, each level representing a category: first 2 levels are meant to host big audiences, in the exhibition space, the multi-functional space, auditorium and the coffee shop mezzanine, that can also be used as a workplace along with relaxation. Third floor, the media floor, has a library, gadgets, 3D printer, makerspace, laboratories, meant for technology and research. There is also an interior garden, acces only from the inside, private, but suitable for the extension of the activities in the laboratories. The next two floors (3&4) host studio spaces for rent, flexible and suitable for content creators, freelancers, architects, designers etc, or activities like dance, ballet, workshop spaces. The rooms can be separated or connected through movable walls. 3rd floor also has acces to the exterior terrace, a large space meant for exterior cultural activities and events. Lastly, on the last floor, the leisure floor, the is the restaurant connected with a bar/lounge and a terrace with a nice view towards the city centre. There is also another multifunctional space, meant for cultural events and exhibitions, having its own terrace. This space can be accesed from the inside, as well from the outside, from the terrace on the 3rd floor. The same goes for the rooftop, a space suitable for small events outside.
Author's presentation text
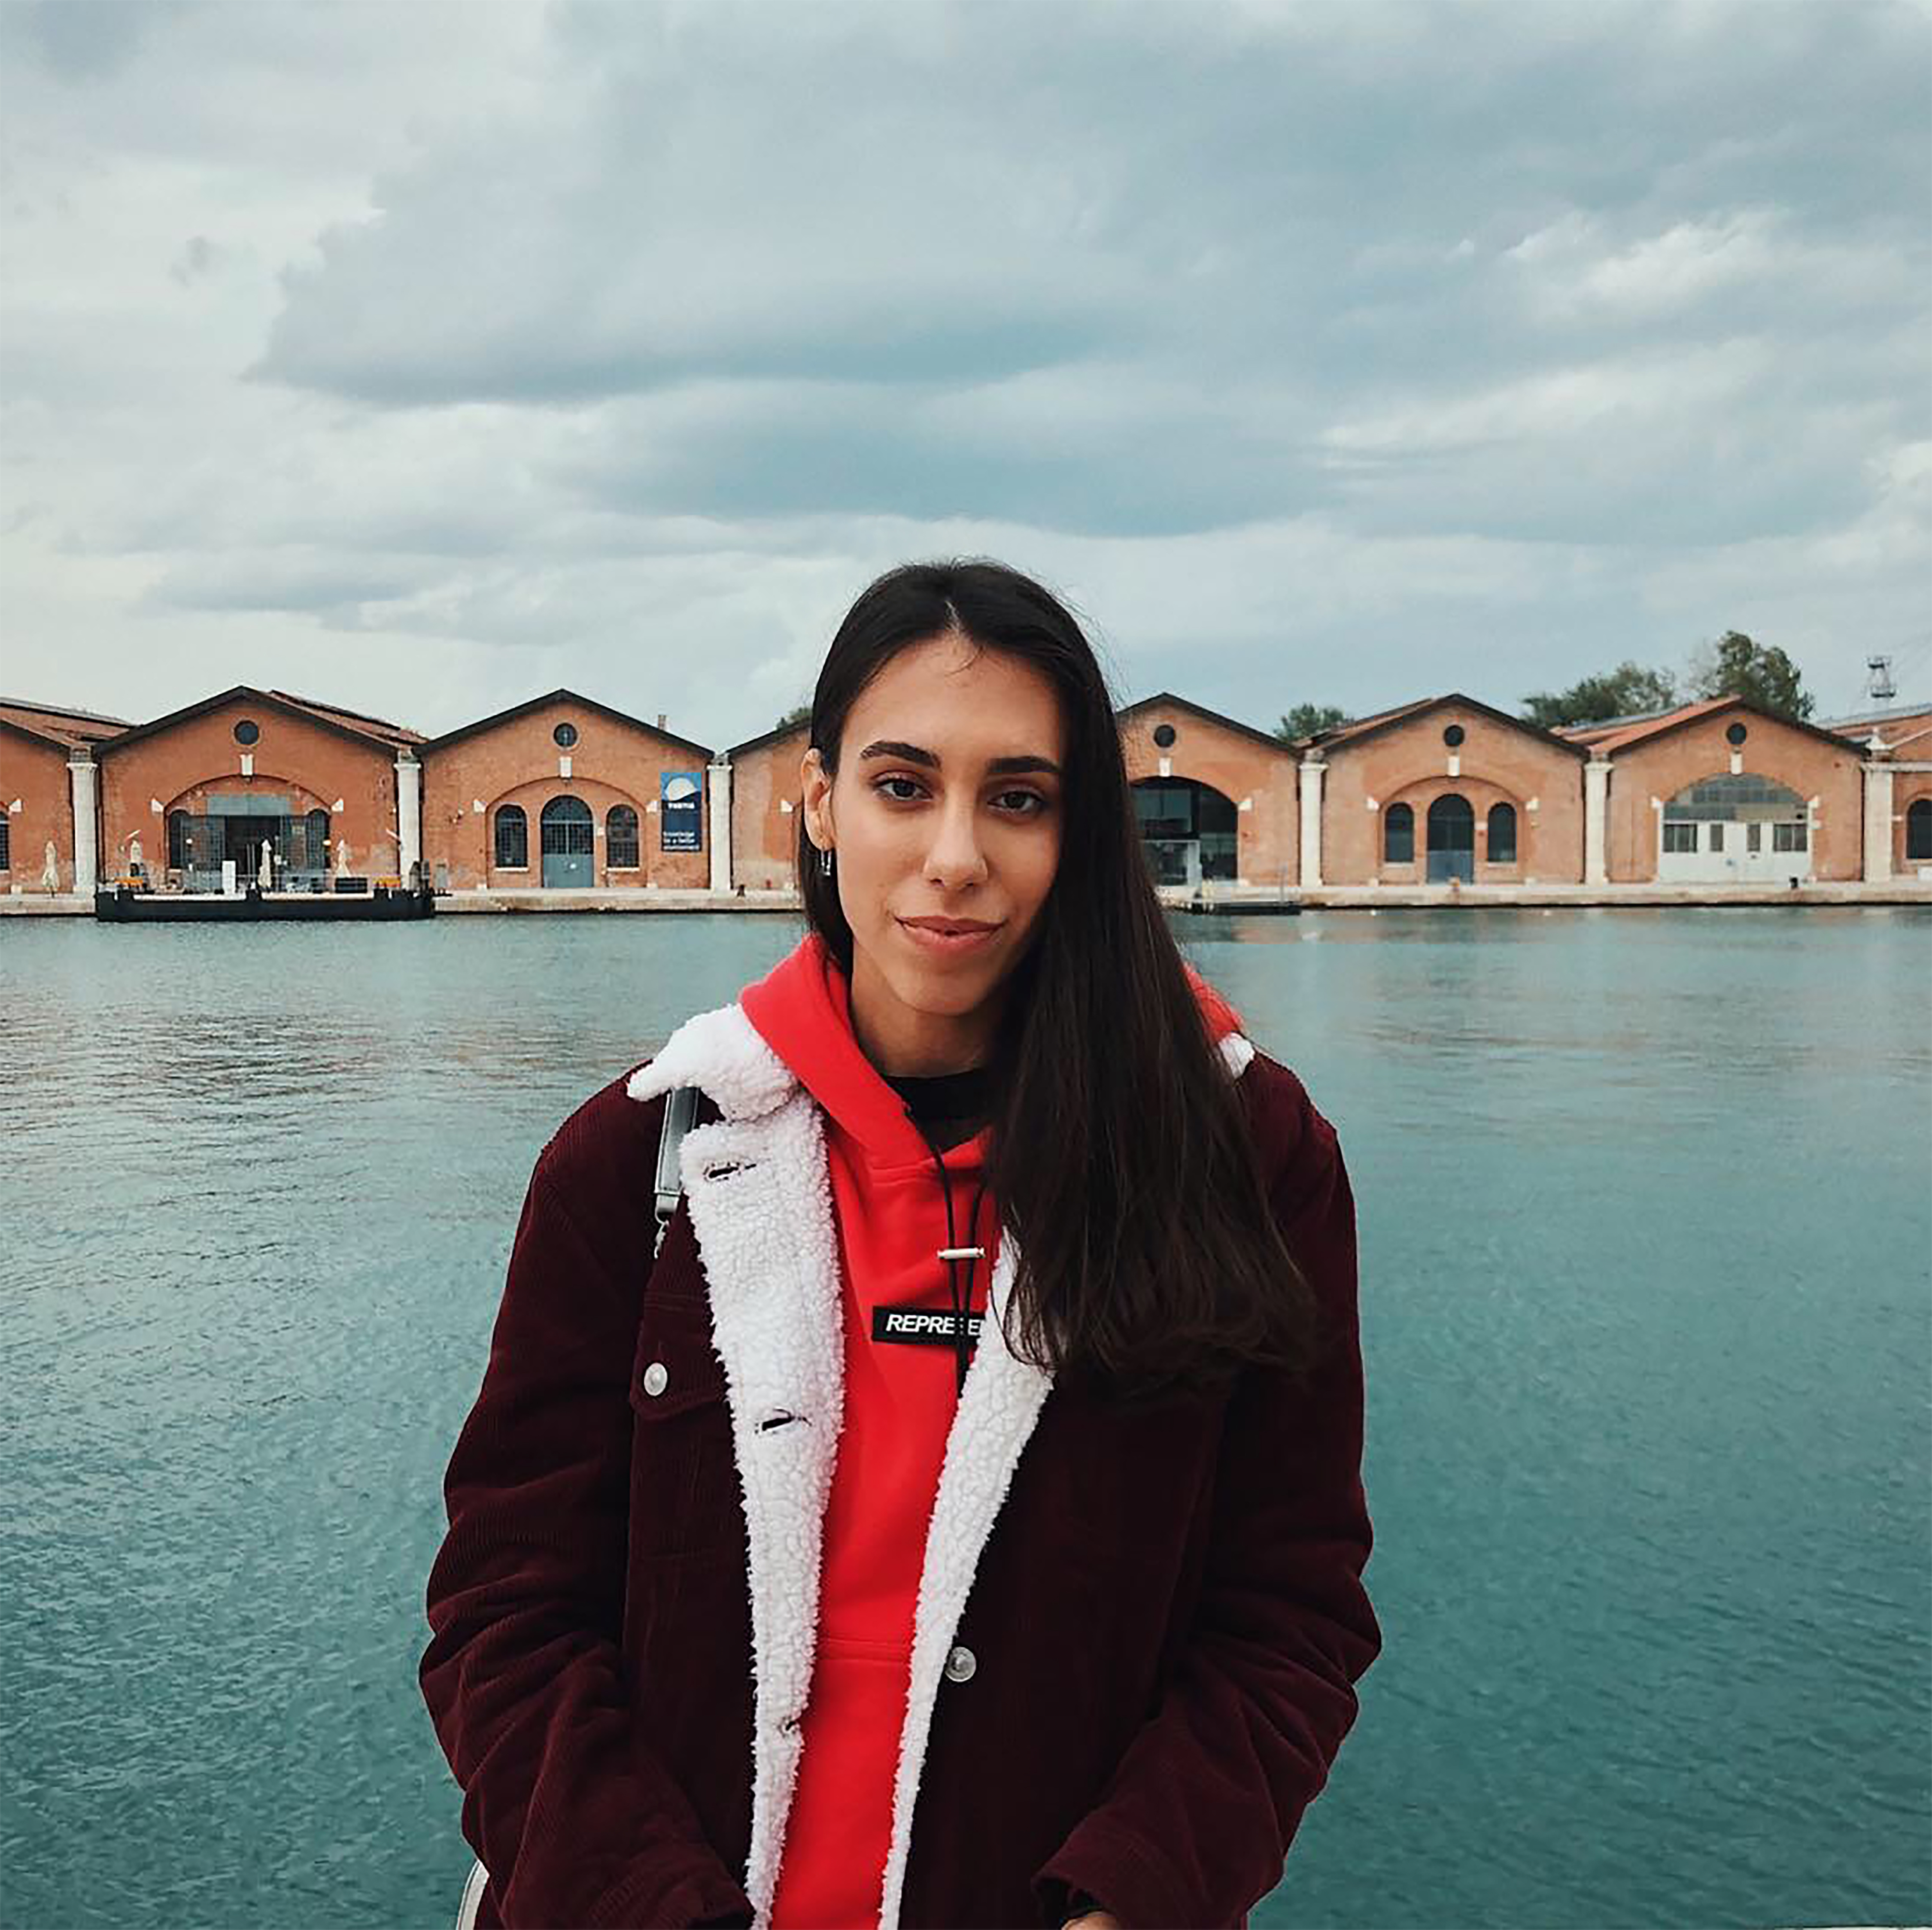
Iulia Popa Alexandra, 26 years old, graduated German High School "Nikolaus Lenau" Timișoara in 2013 and Architecture University “Facultatea de Arhitectură și Urbanism” Timișoara in 2019, currently architect at DM Dezvoltare.ro.