Public space
Natural Reclaim

Project description
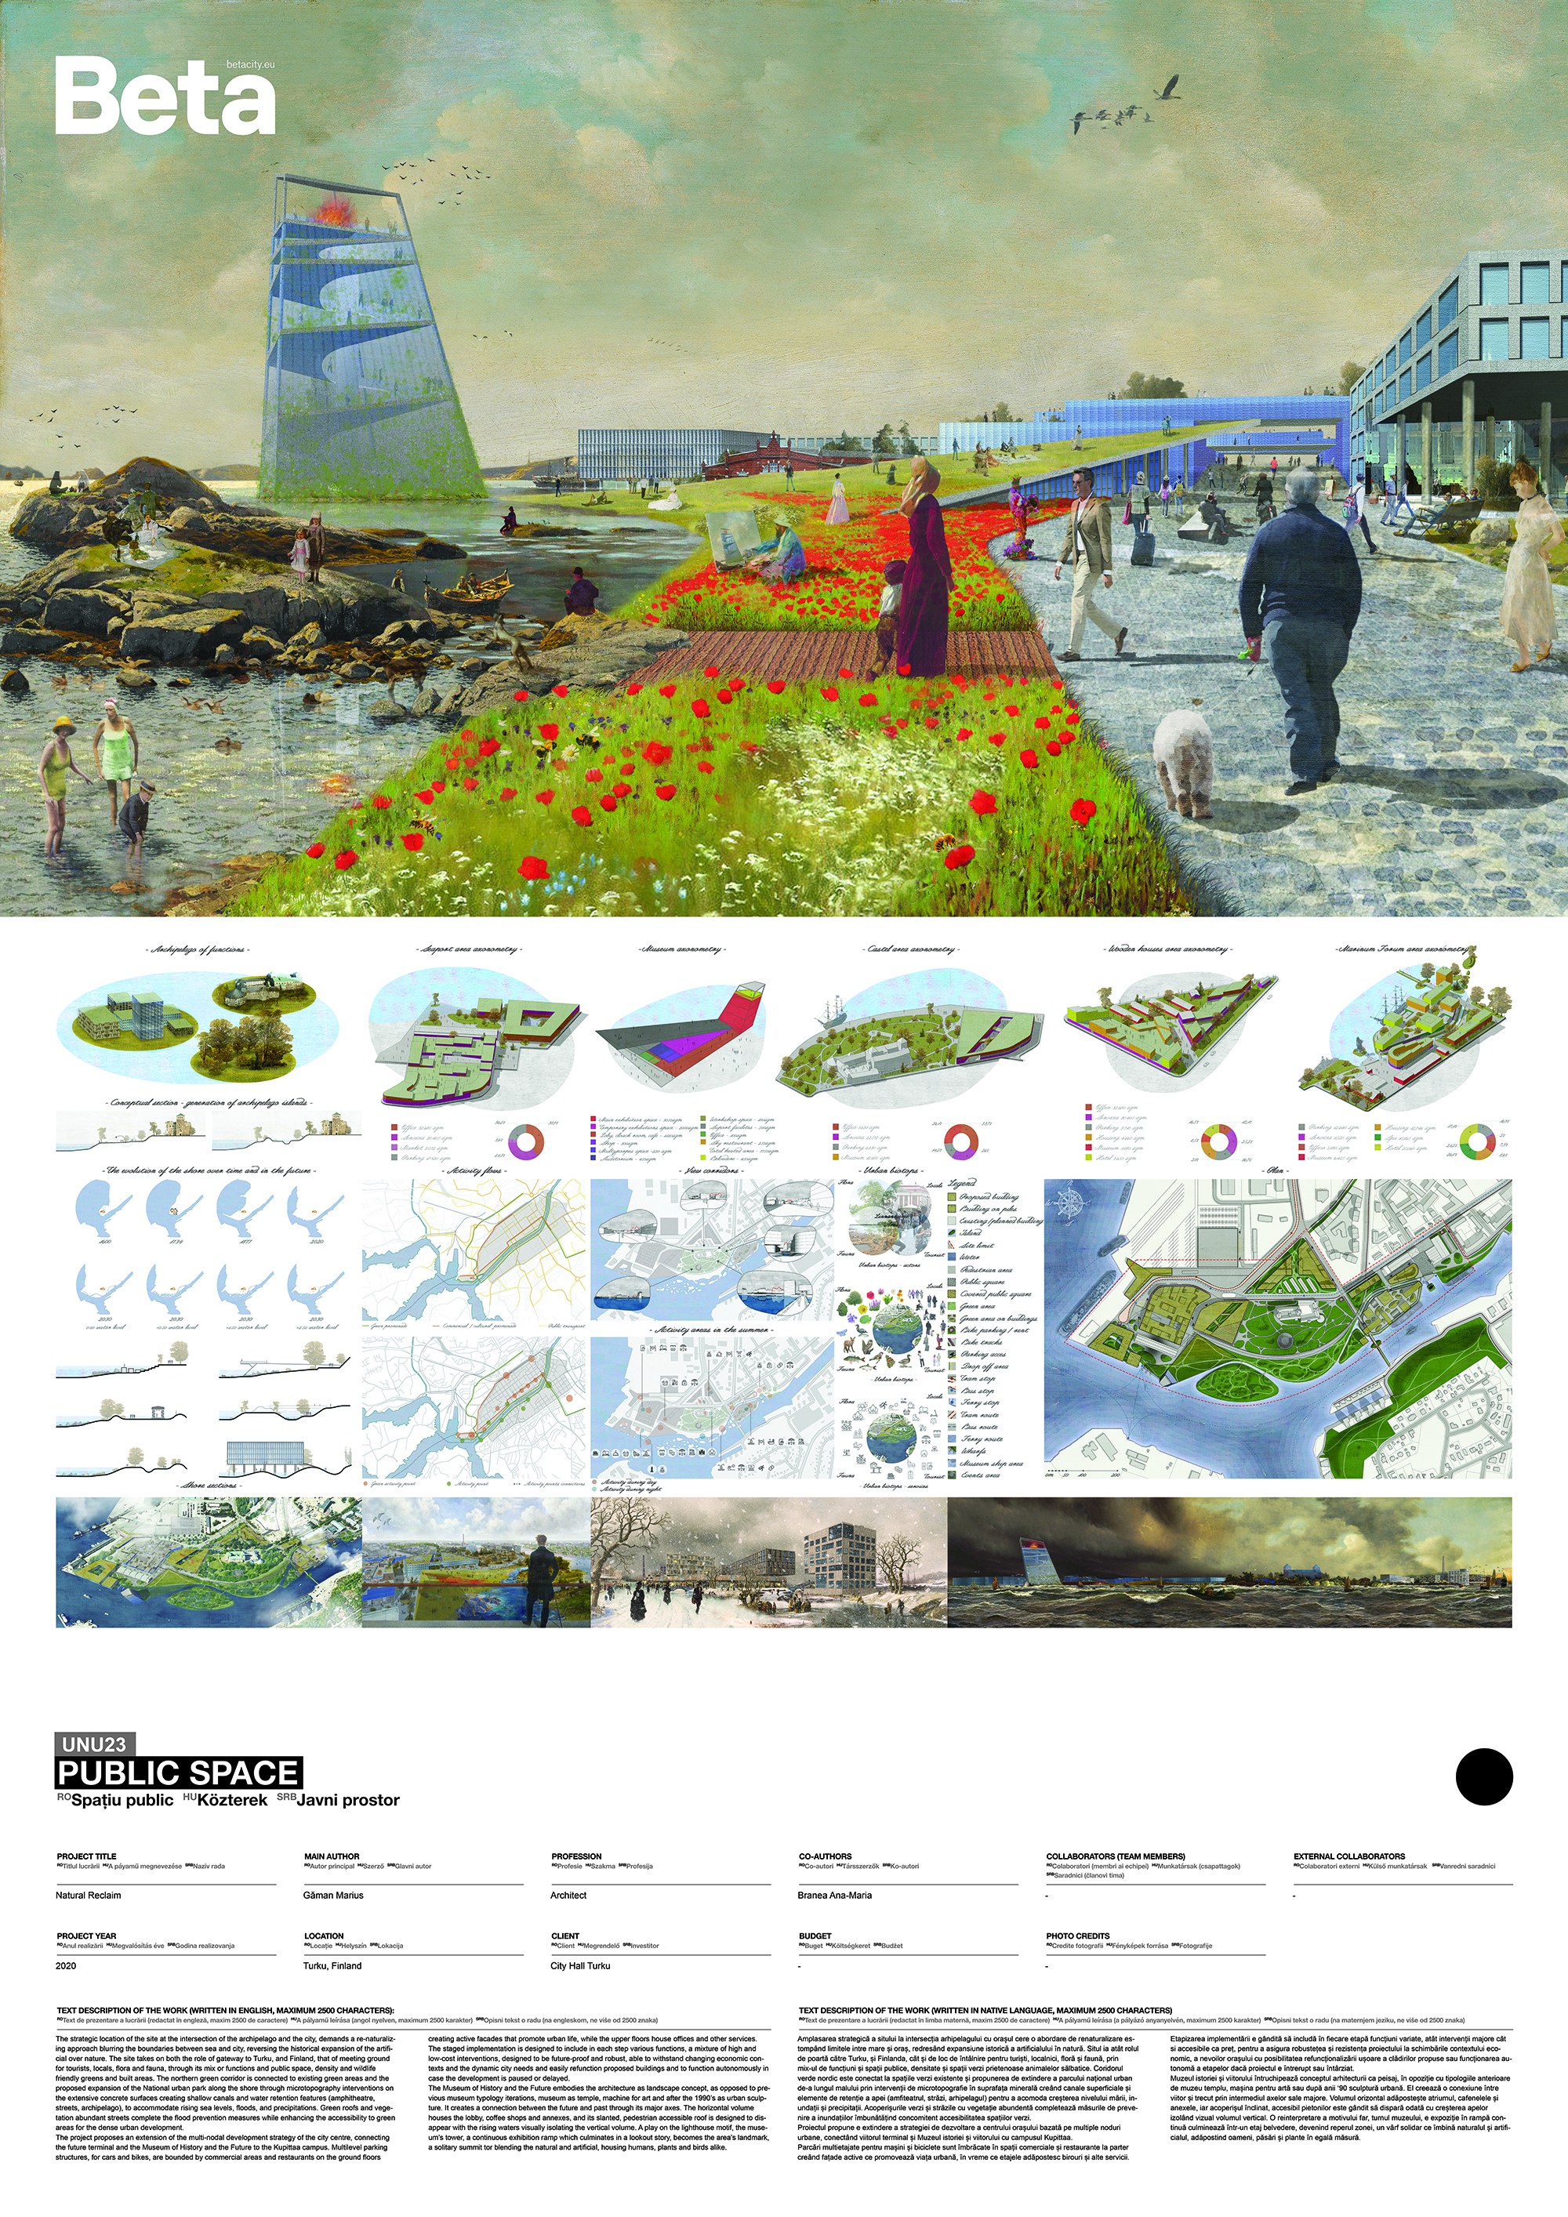
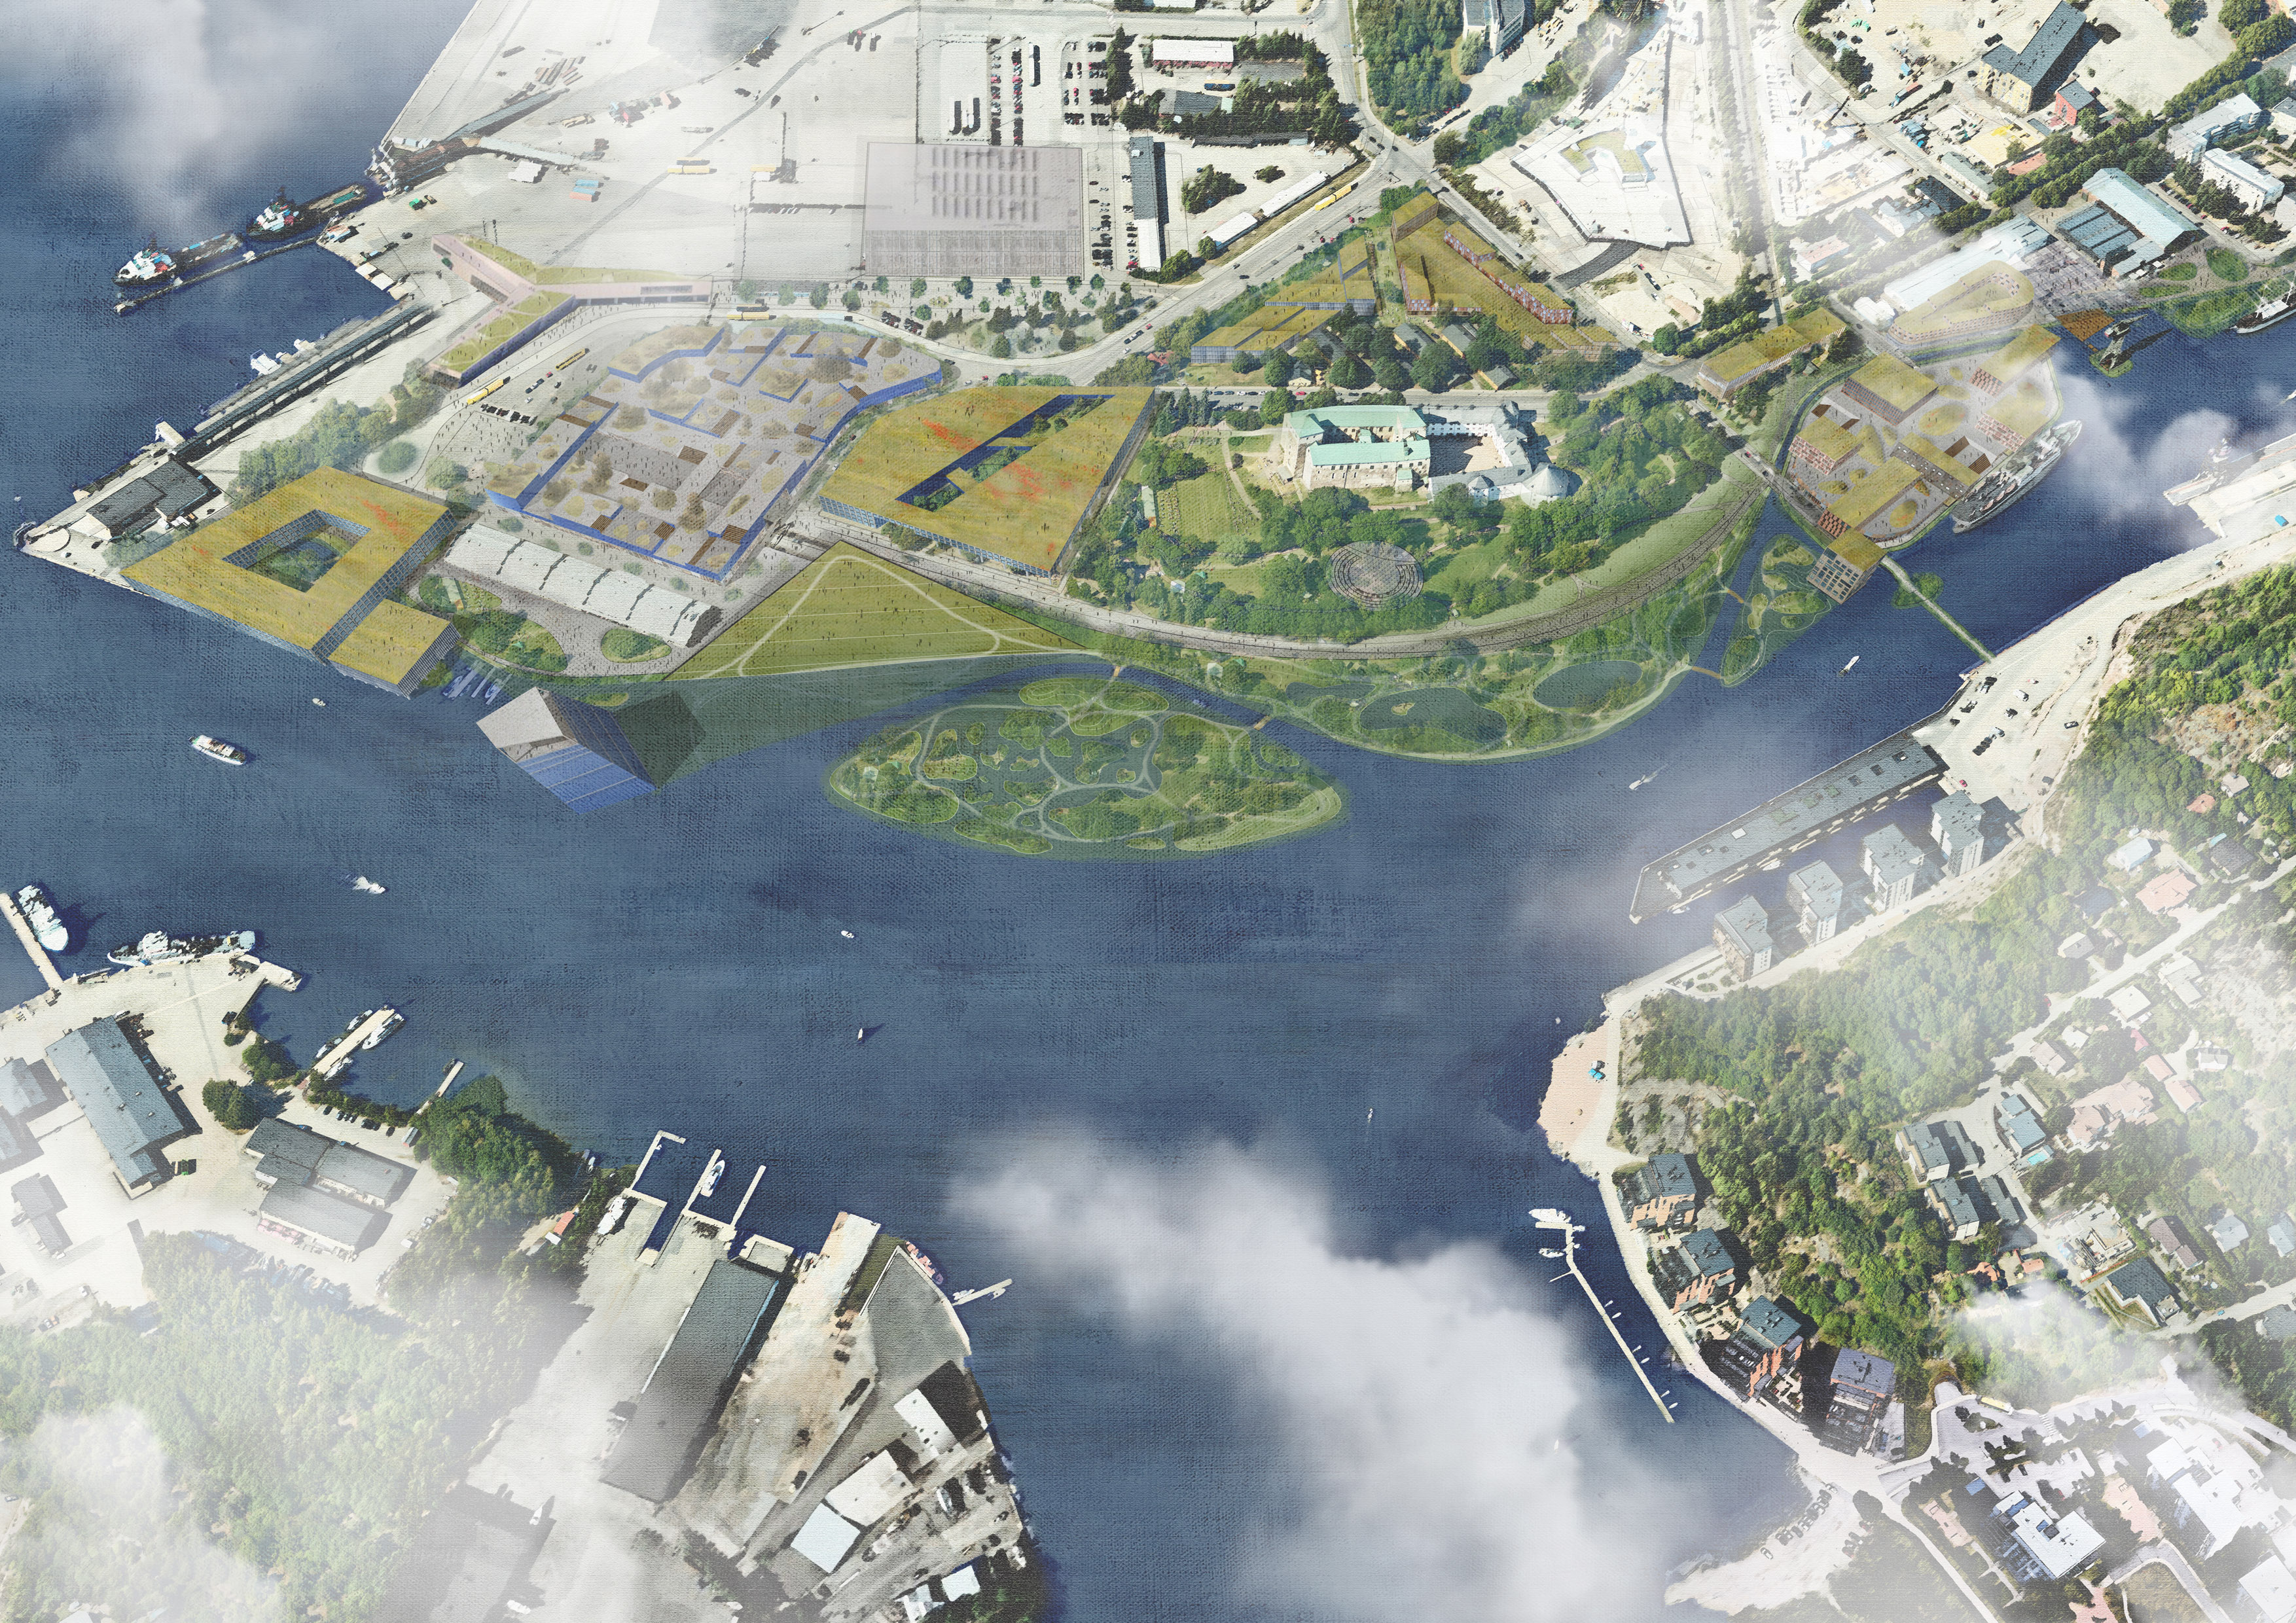
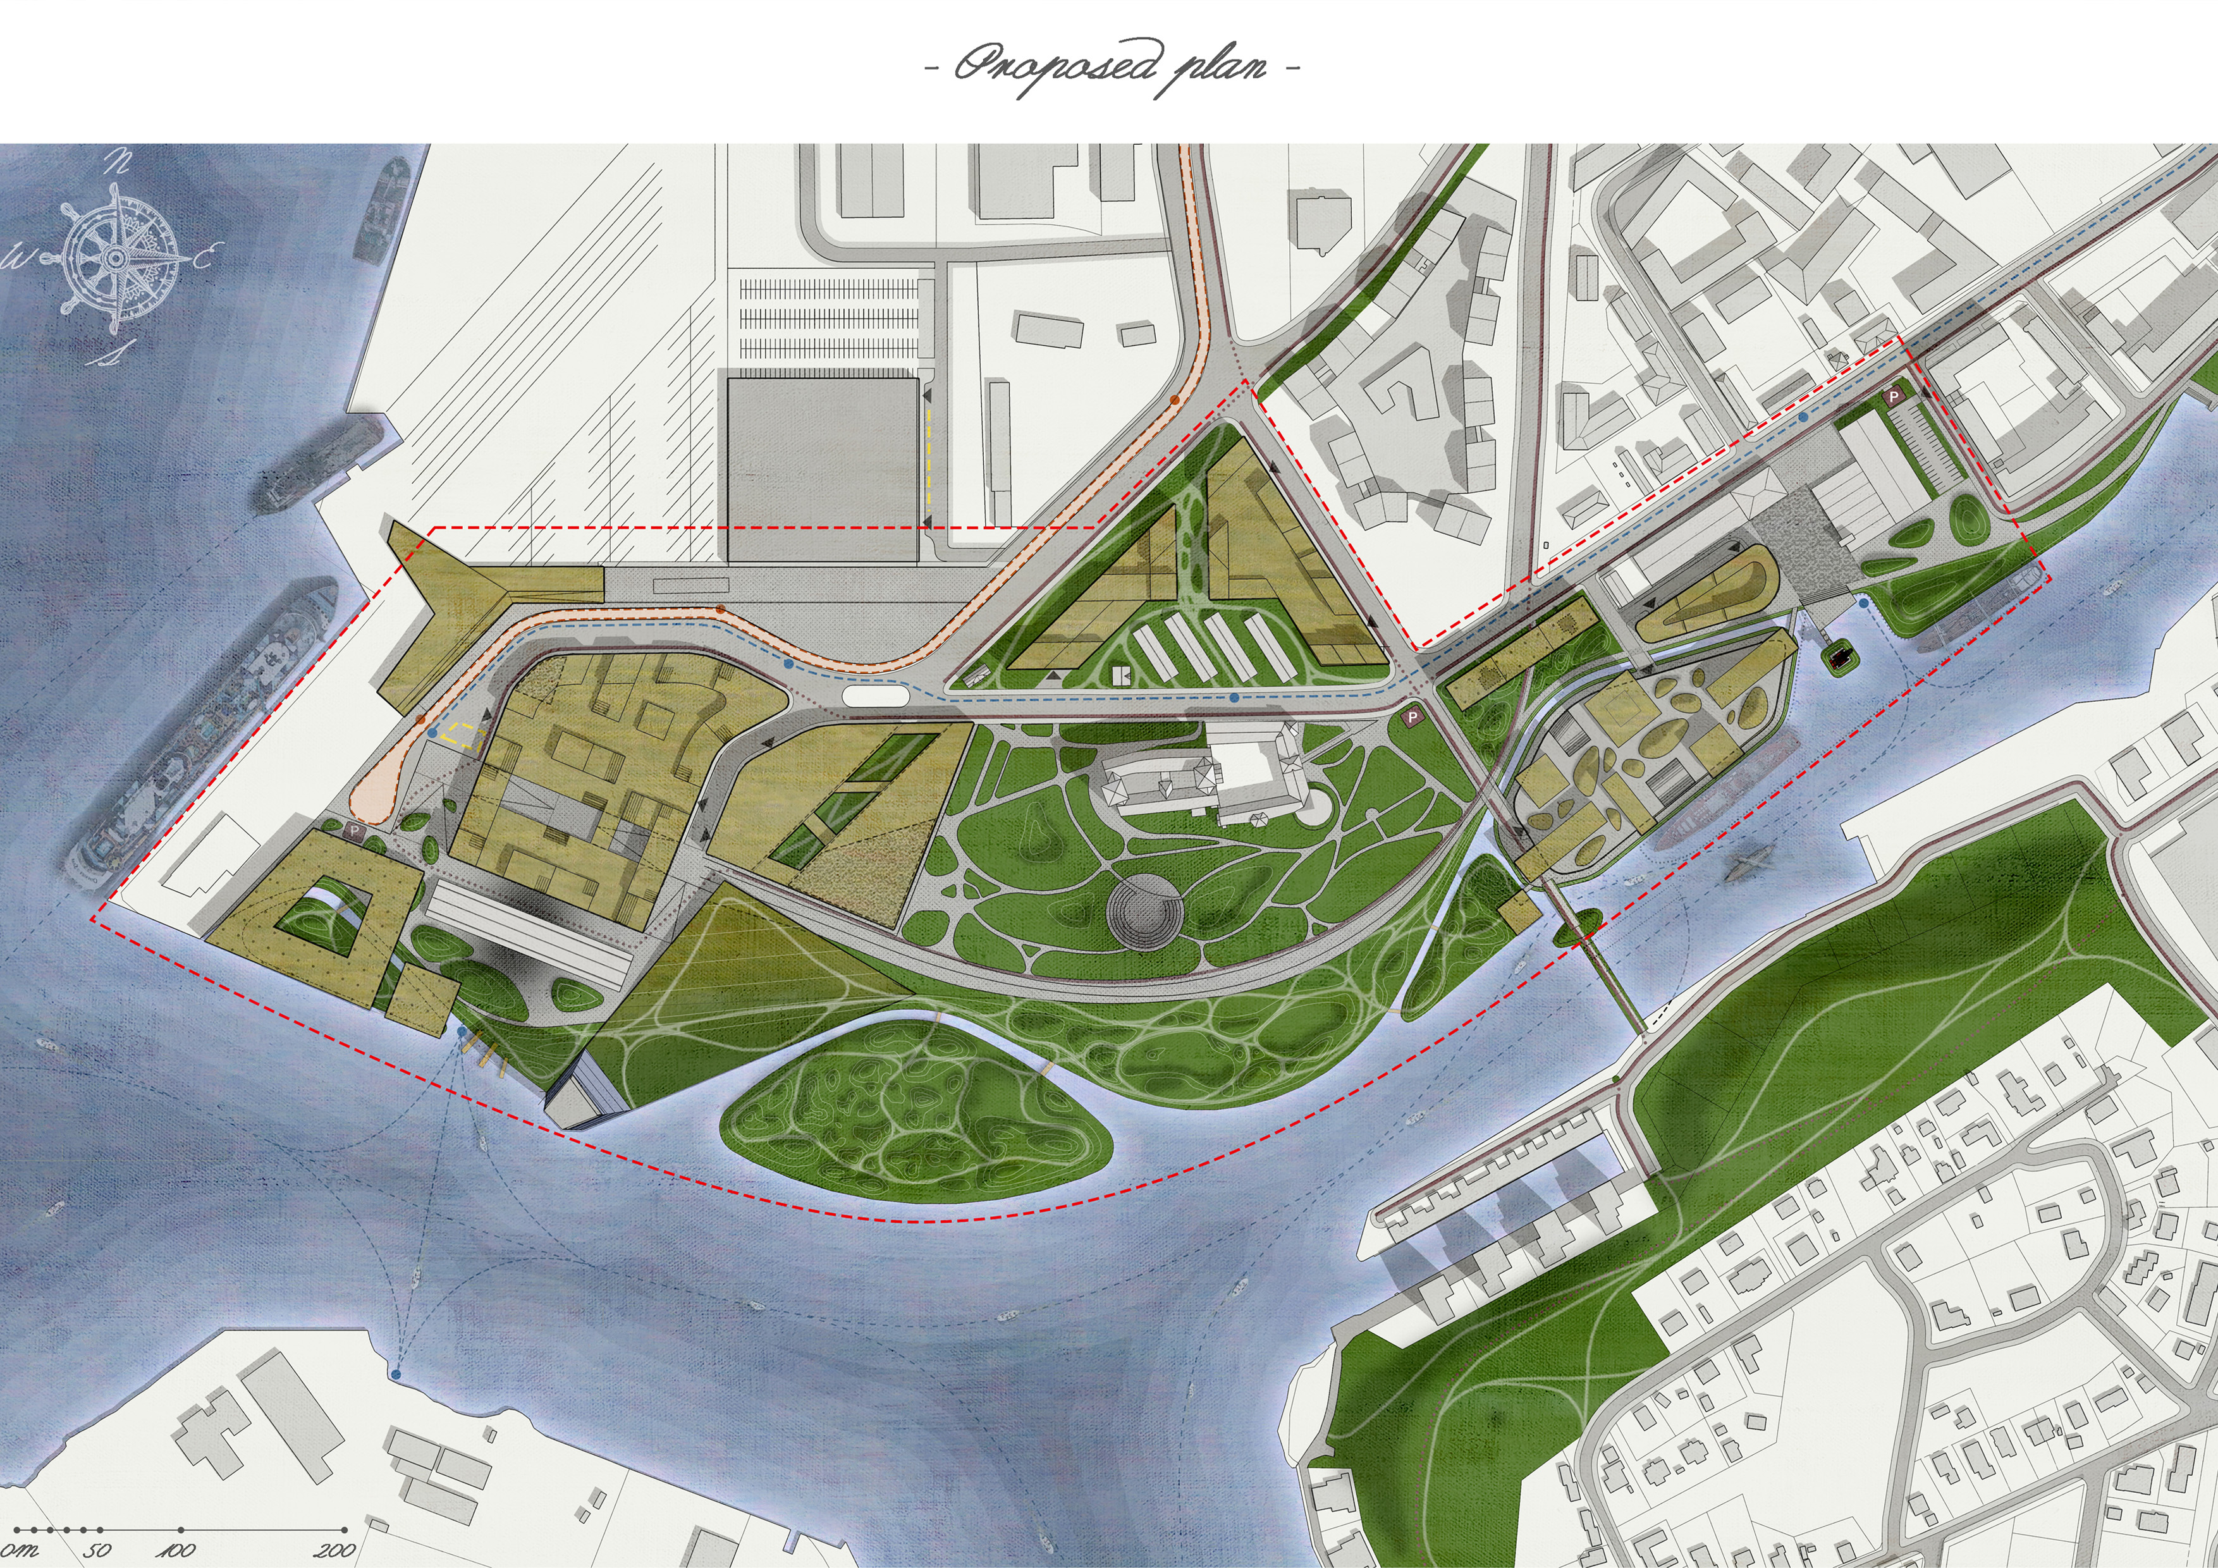
The strategic location of the site at the intersection of the archipelago and the city, demands a re-naturalizing approach blurring the boundaries between sea and city, reversing the historical expansion of the artificial over nature. The site takes on both the role of gateway to Turku, and Finland, that of meeting ground for tourists, locals, flora and fauna, through its mix or functions and public space, density and wildlife friendly greens and built areas. The northern green corridor is connected to existing green areas and the proposed expansion of the National urban park along the shore through microtopography interventions on the extensive concrete surfaces creating shallow canals and water retention features (amphitheatre, streets, archipelago), to accommodate rising sea levels, floods, and precipitations. Green roofs and vegetation abundant streets complete the flood prevention measures while enhancing the accessibility to green areas for the dense urban development. The project proposes an extension of the multi-nodal development strategy of the city centre, connecting the future terminal and the Museum of History and the Future to the Kupittaa campus. Multilevel parking structures, for cars and bikes, are bounded by commercial areas and restaurants on the ground floors creating active facades that promote urban life, while the upper floors house offices and other services. The staged implementation is designed to include in each step various functions, a mixture of high and low-cost interventions, designed to be future-proof and robust, able to withstand changing economic contexts and the dynamic city needs and easily refunction proposed buildings and to function autonomously in case the development is paused or delayed. The Museum of History and the Future embodies the architecture as landscape concept, as opposed to previous museum typology iterations, museum as temple, machine for art and after the 1990’s as urban sculpture. It creates a connection between the future and past through its major axes. The horizontal volume houses the lobby, coffee shops and annexes, and its slanted, pedestrian accessible roof is designed to disappear with the rising waters visually isolating the vertical volume. A play on the lighthouse motif, the museum’s tower, a continuous exhibition ramp which culminates in a lookout story, becomes the area’s landmark, a solitary summit tor blending the natural and artificial, housing humans, plants and birds alike.
Author's presentation text
Marius Găman and Ana-Maria Branea founded :STUDIO as a research and experimentation laboratory focusing on understanding and exploring urban patterns and parameters, transformations and planning practices, architecture and design. :STUDIO is dedicated to creating sustainable interventions and projects, developed mainly for competitions or academic research. These investigations and experiments have been published, awarded, and exhibited nationally and internationally.