Graduation projects
NOMAD - Multipurpose Nomadic Hall

Project description
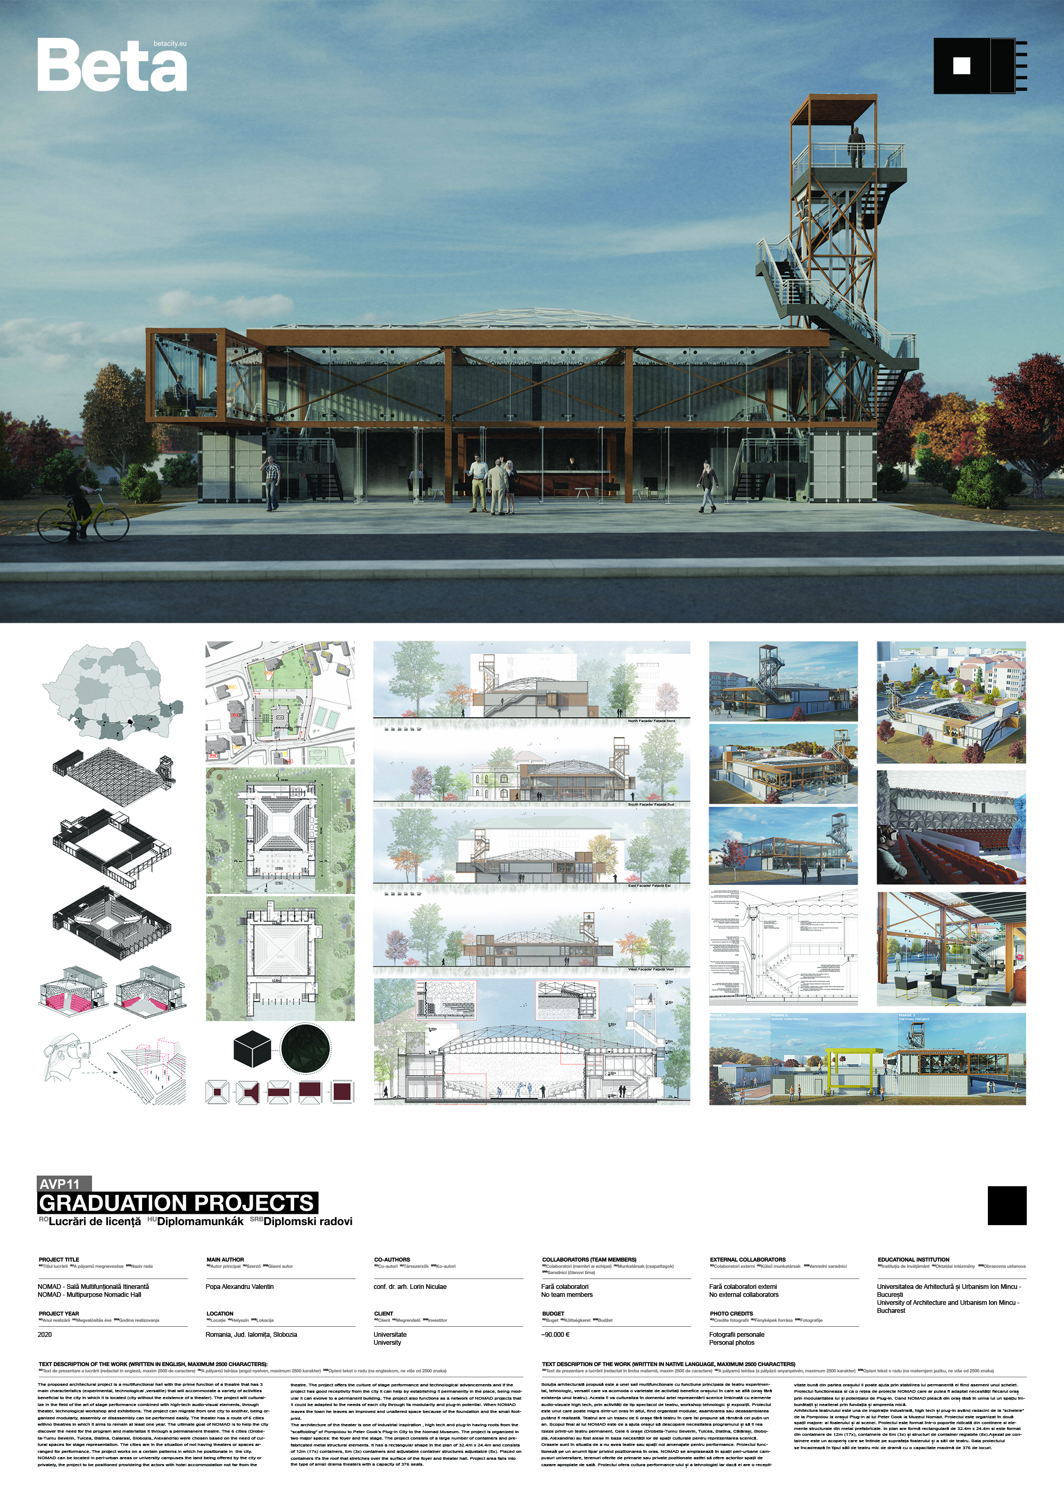
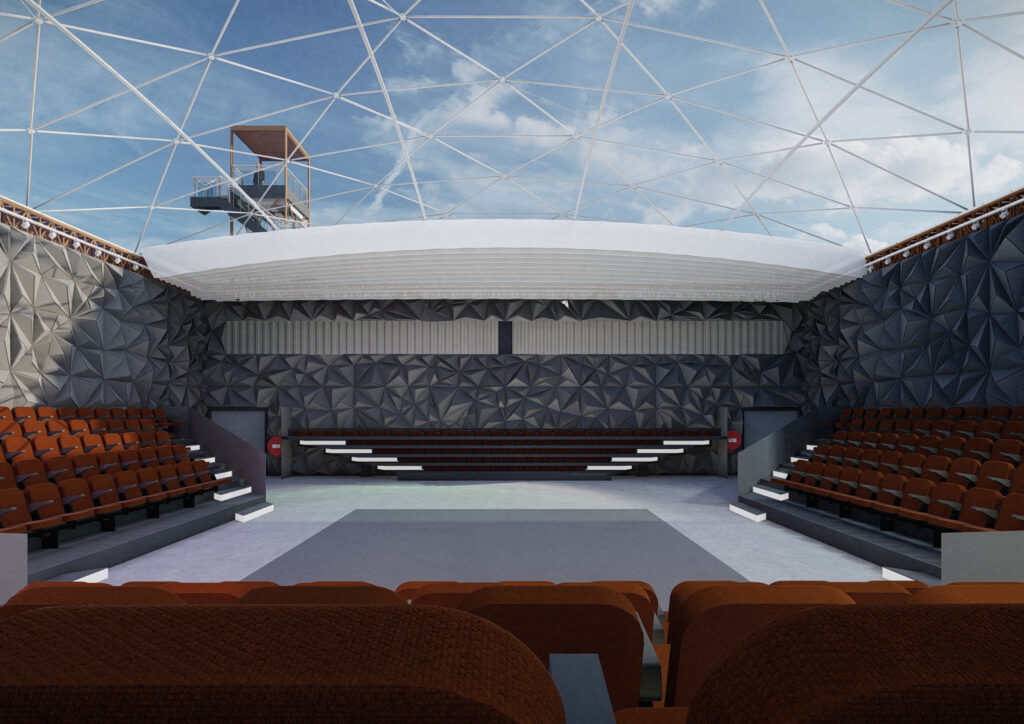
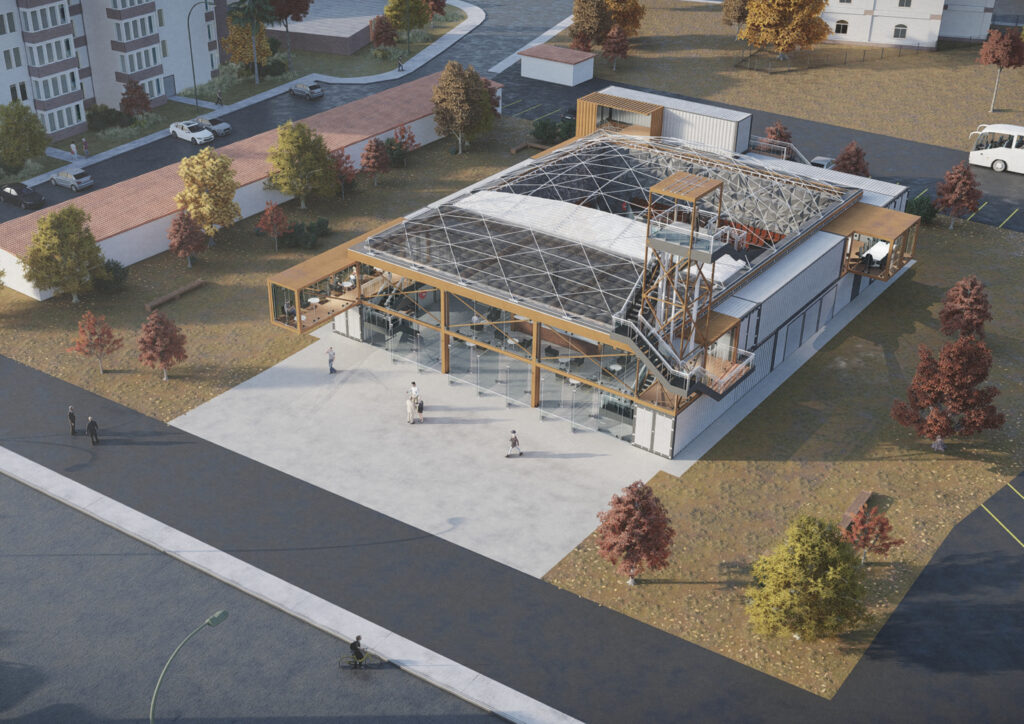
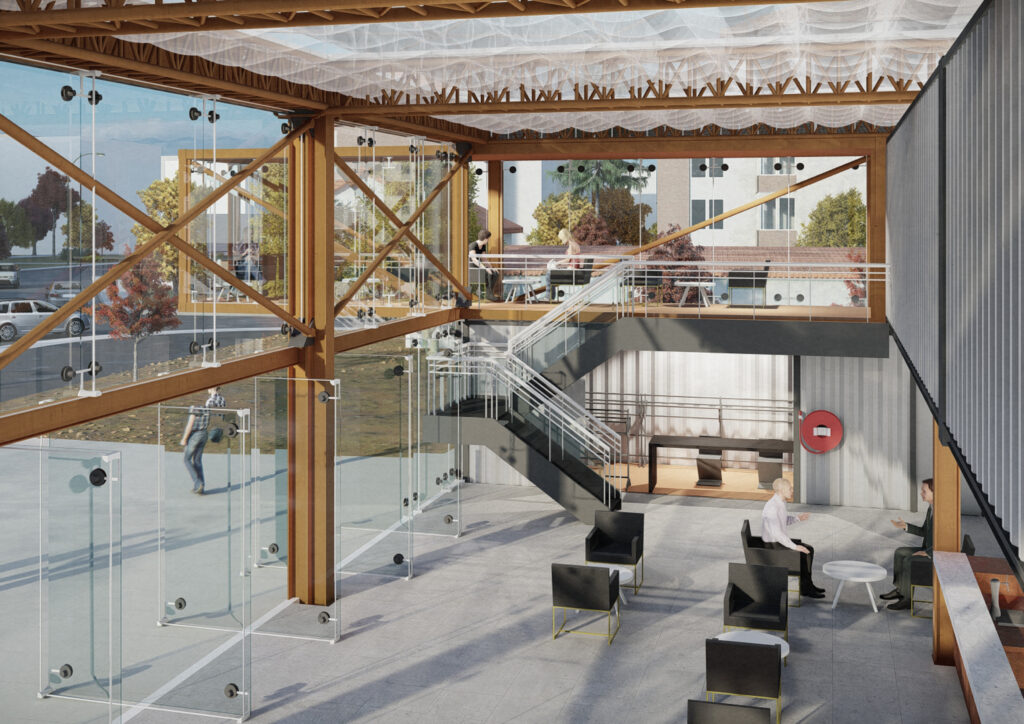
The proposed architectural project is a multifunctional hall with the prime function of a theatre that has 3 main characteristics (experimental, technological ,versatile) that will accommodate a variety of activities beneficial to the city in which it is located (city without the existence of a theater). The project will culturalize in the field of the art of stage performance combined with high-tech audio-visual elements, through theater, technological workshop and exhibitions. The project can migrate from one city to another, being organized modularly, assembly or disassembly can be performed easily. The theater has a route of 6 cities withno theatres in which it aims to remain at least one year. The ultimate goal of NOMAD is to help the city discover the need for the program and materialize it through a permananent theatre. The 6 cities (Drobeta-Turnu Severin, Tulcea, Slatina, Calarasi, Slobozia, Alexandria) were chosen based on the need of cultural spaces for stage representation. The cities are in the situation of not having theaters or spaces arranged for performance. The project works on a certain patterns in which he positionate in the city. NOMAD can be located in peri-urban areas or university campuses the land being offered by the city or privately, the project to be positioned provideing the actors with hotel accommodation not far from the theatre. The project offers the culture of stage performance and technological advancements and if the project has good receptivity from the city it can help by establishing it permanently in the place, being modular it can evolve to a permanent building. The project also functions as a network of NOMAD projects that it could be adapted to the needs of each city through its modularity and plug-in potential. When NOMAD leaves the town he leaves an improved and unaltered space because of the foundation and the small footprint. The architecture of the theater is one of industrial inspiration , high tech and plug-in having roots from the “scaffolding” of Pompidou to Peter Cook's Plug-in City to the Nomad Museum. The project is organized in two major spaces: the foyer and the stage. The project consists of a large number of containers and prefabricated metal structural elements. It has a rectangular shape in the plan of 32.4m x 24.4m and consists of 12m (17x) containers, 6m (3x) containers and adjustable container structures adjustable (8x). Placed on containers it’s the roof that stretches over the surface of the foyer and theater hall. Project area falls into the type of small drama theaters with a capacity of 376 seats.
Author's presentation text
Graduate of the Ion Mincu University of Architecture and Urbanism in Bucharest in the Architecture department, member of the board of directors of the Arhipera Association where I participated in workshop activities for 2 years in a row on housing for people on the verge of existence. During the architecture workshop within the faculty, I made a project with the theme of an office building that was nominated for the 2019 Forbes Office Buildings awards. While in college I was in a constant search for a meaningful style for me regarding design and creative architectural play so I formed a portfolio with a multitude of different architectural styles from each other. The final diploma project became a new search of mine with a different vision compared to the previous architectural styles approached. In the end, I aim to innovate and become as creative as possible in order to make my mark on this society and help it grow.