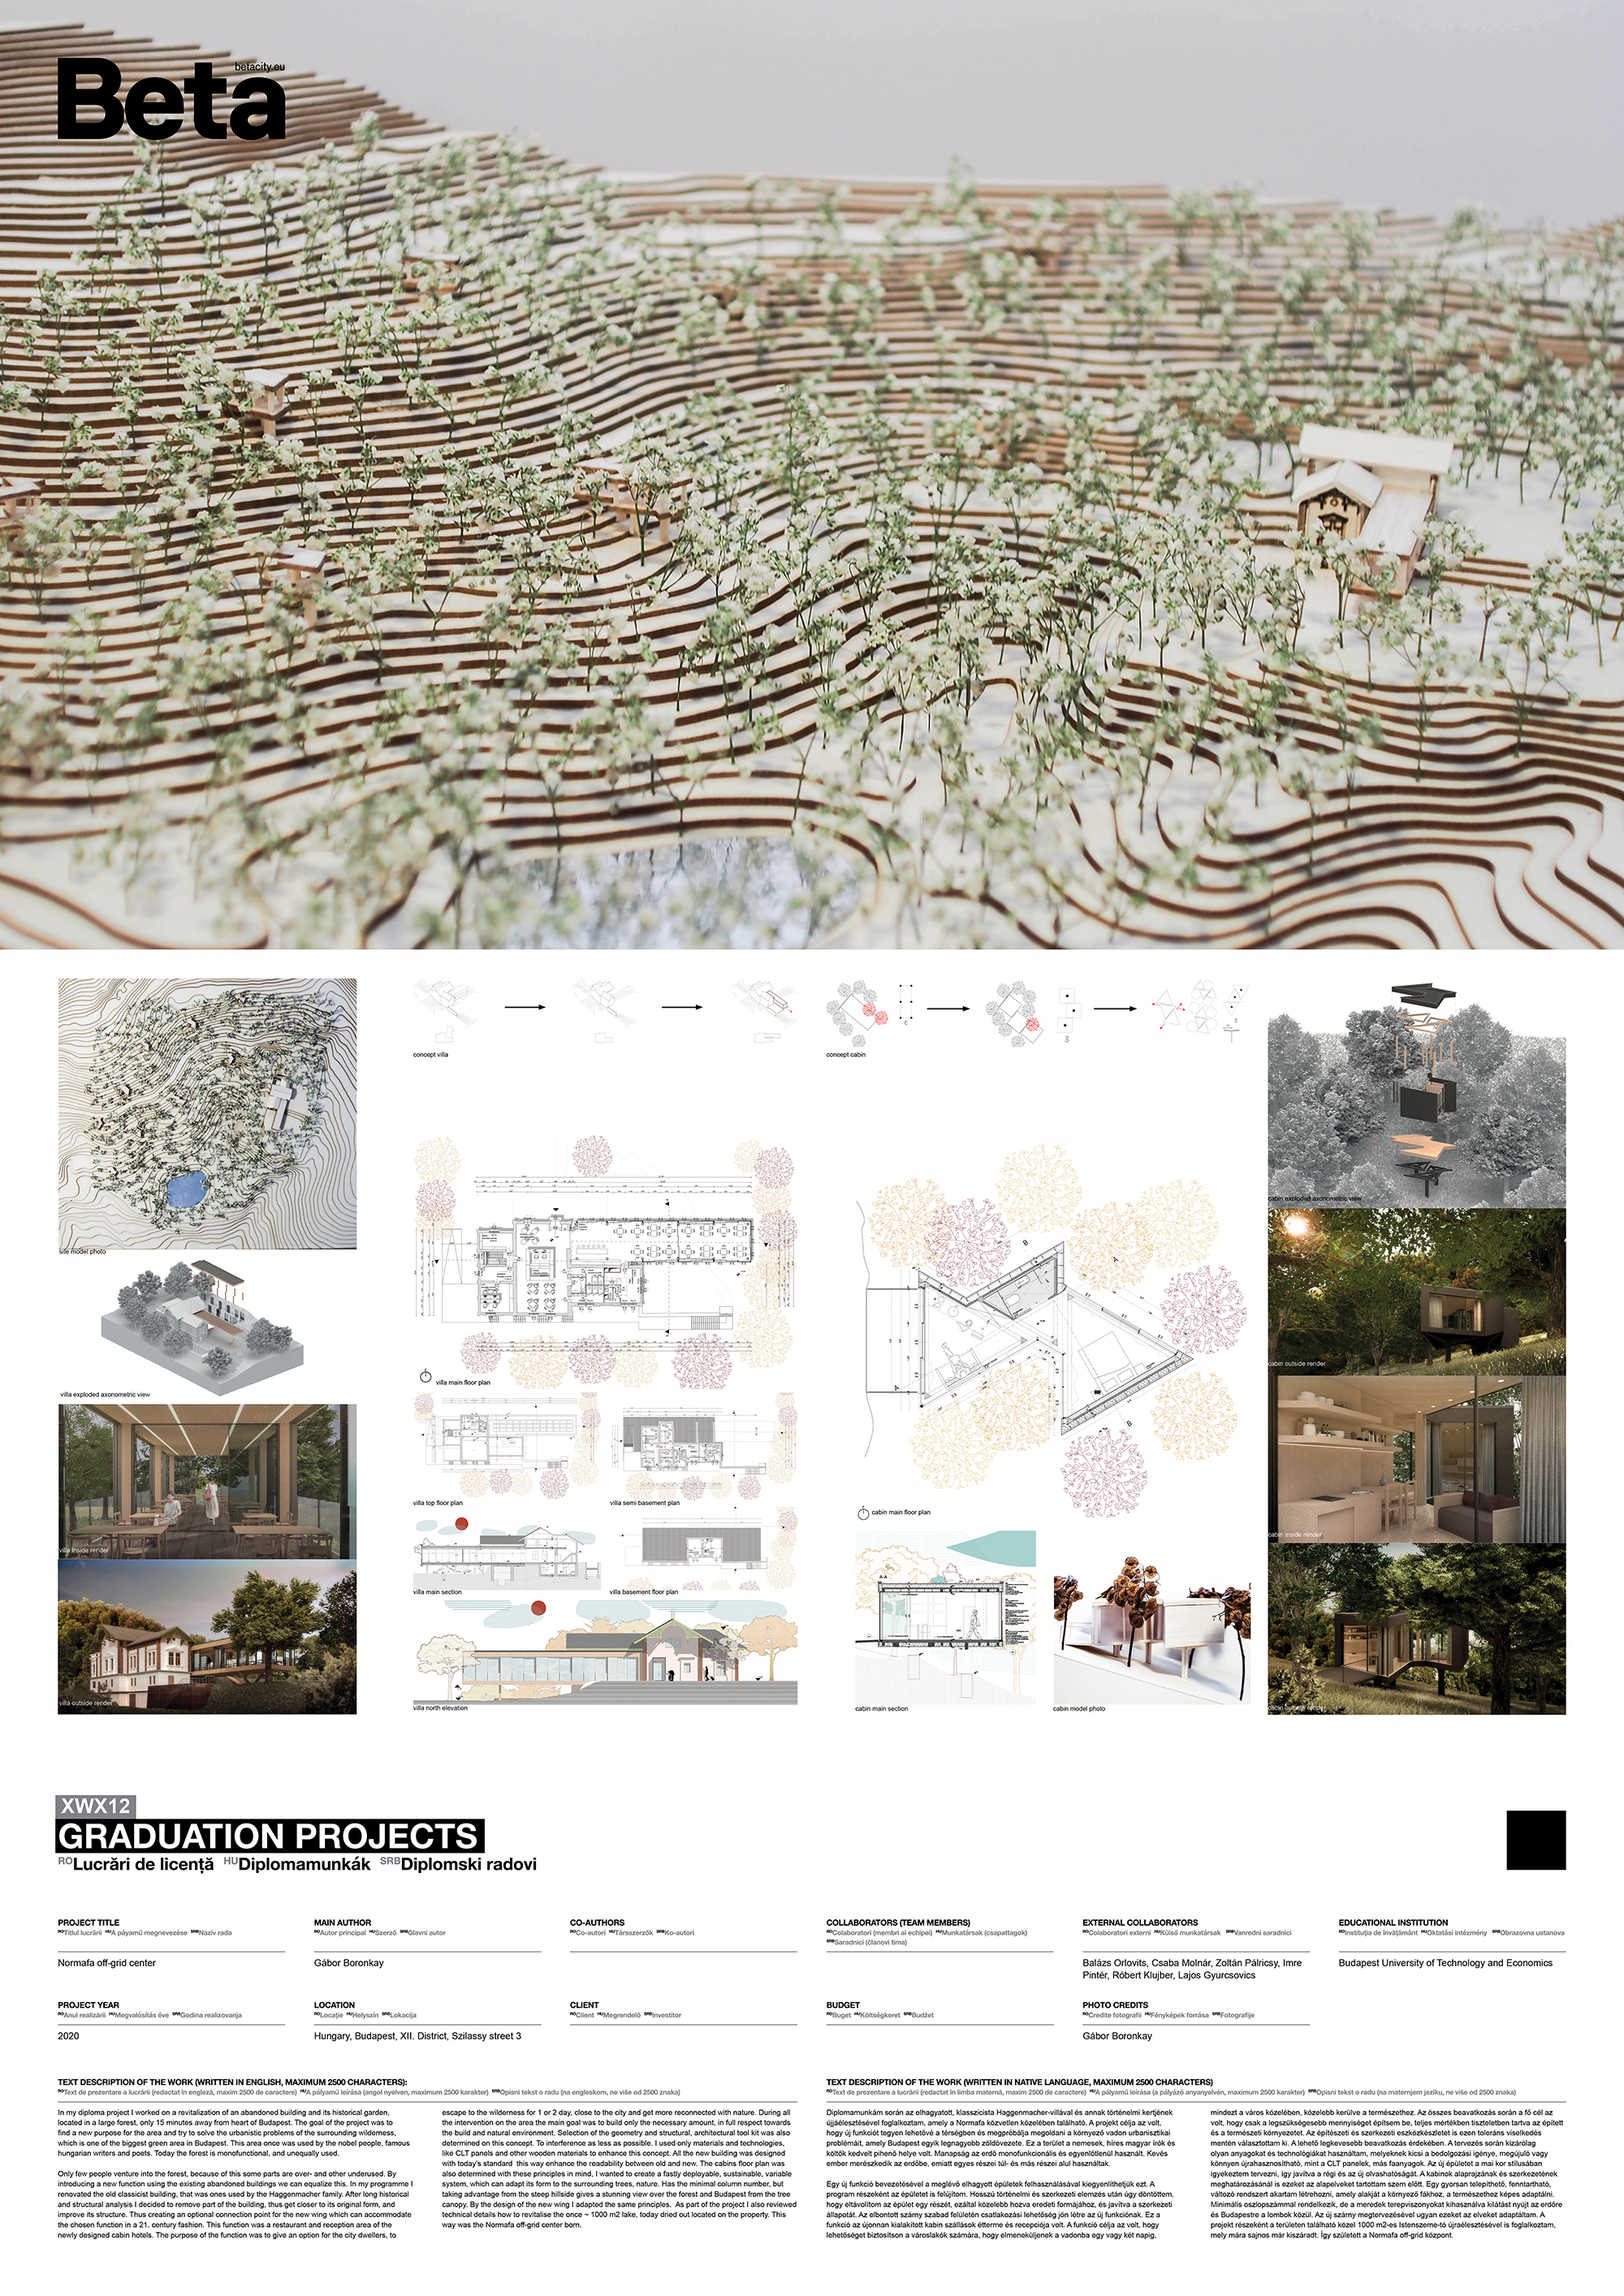
Graduation projects
Normafa off-grid center
Project description
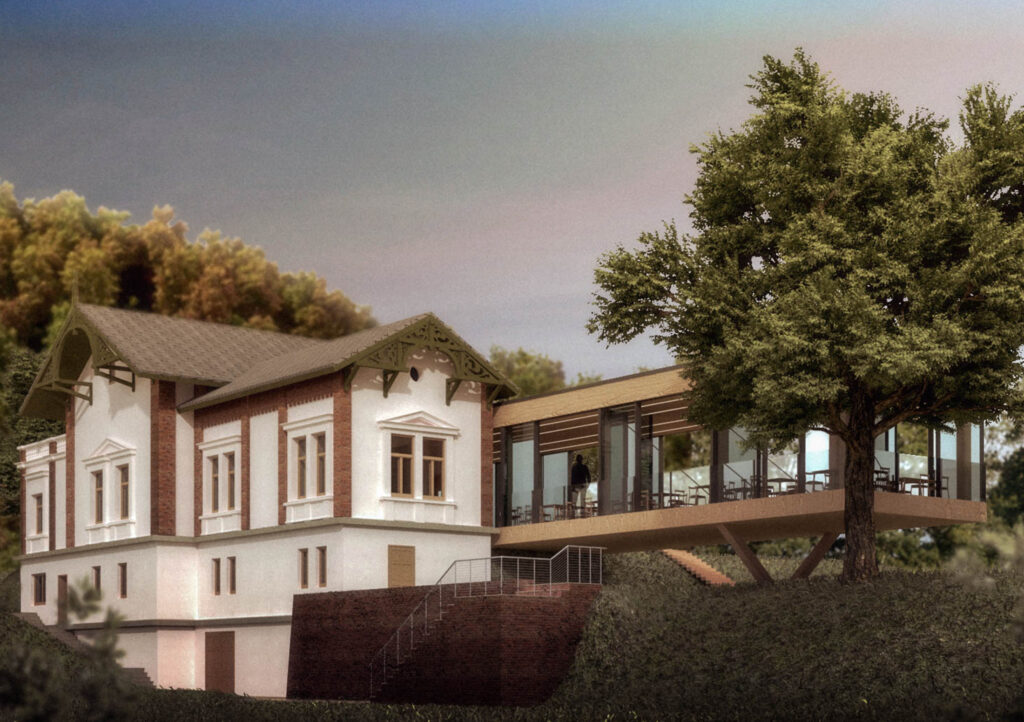
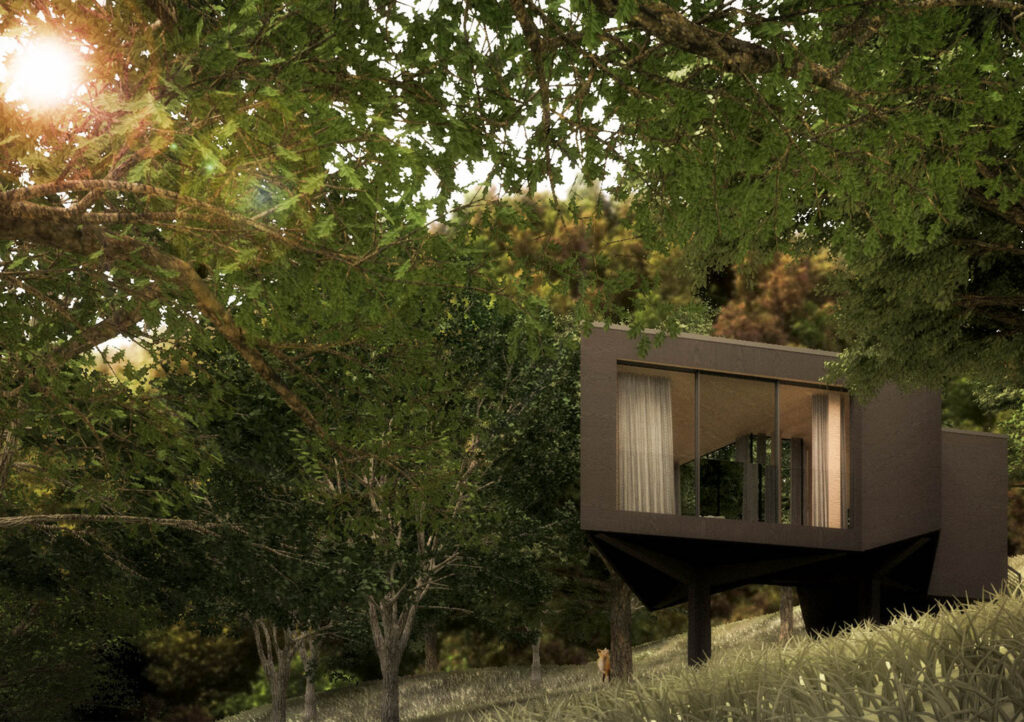
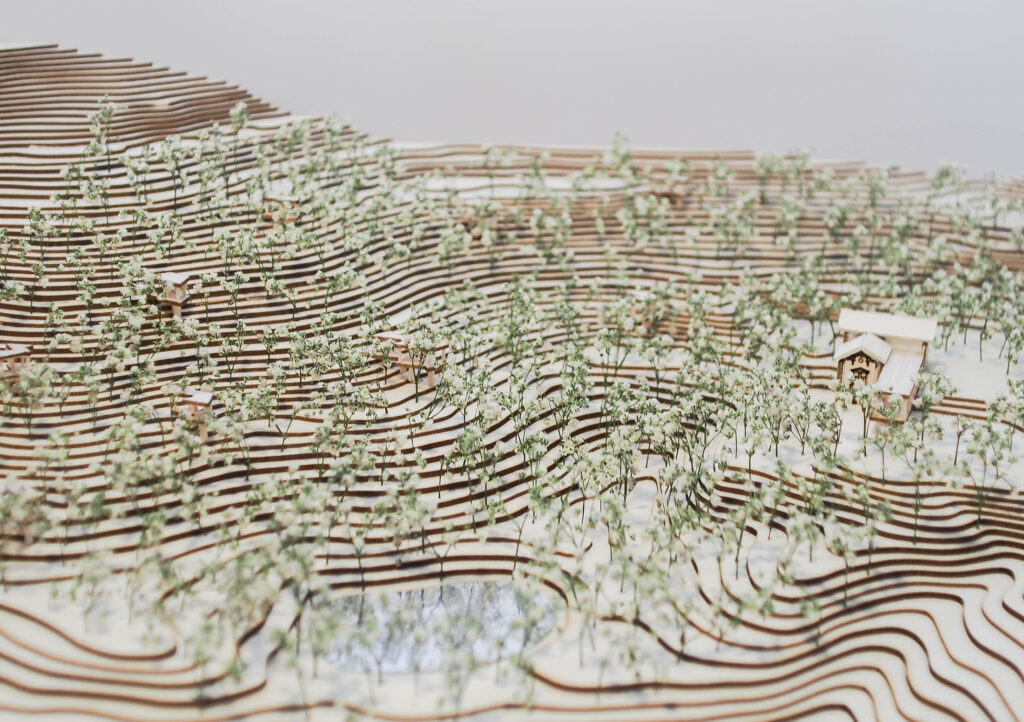
In my diploma project I worked on a revitalization of an abandoned building and its historical garden, located in a large forest, only 15 minutes away from heart of Budapest. The goal of the project was to find a new purpose for the area and try to solve the urbanistic problems of the surrounding wilderness, which is one of the biggest green area in Budapest. This area once was used by the nobel people, famous hungarian writers and poets. Today the forest is monofunctional, and unequally used. Only few people venture into the forest, because of this some parts are over- and other underused. By introducing a new function using the existing abandoned buildings we can equalize this. In my programme I renovated the old classicist building, that was ones used by the Haggenmacher family. After long historical and structural analysis I decided to remove part of the building, thus get closer to its original form, and improve its structure. Thus creating an optional connection point for the new wing which can accommodate the chosen function in a 21. century fashion. This function was a restaurant and reception area of the newly designed cabin hotels. The purpose of the function was to give an option for the city dwellers, to escape to the wilderness for 1 or 2 day, close to the city and get more reconnected with nature. During all the intervention on the area the main goal was to build only the necessary amount, in full respect towards the build and natural environment. Selection of the geometry and structural, architectural tool kit was also determined on this concept. To interference as less as possible. I used only materials and technologies, like CLT panels and other wooden materials to enhance this concept. All the new building was designed with today's standard this way enhance the readability between old and new. The cabins floor plan was also determined with these principles in mind, I wanted to create a fastly deployable, sustainable, variable system, which can adapt its form to the surrounding trees, nature. Has the minimal column number, but taking advantage from the steep hillside gives a stunning view over the forest and Budapest from the tree canopy. By the design of the new wing I adapted the In my diploma project I worked on a revitalization of an abandoned building and its historical garden, located in a large forest, only 15 minutes away from heart of Budapest. The goal of the project was to find a new purpose for the area and try to solve the urbanistic problems of the surrounding wilderness, which is one of the biggest green area in Budapest. This area once was used by the nobel people, famous hungarian writers and poets. Today the forest is monofunctional, and unequally used. Only few people venture into the forest, because of this some parts are over- and other underused. By introducing a new function using the existing abandoned buildings we can equalize this. In my programme I renovated the old classicist building, that was ones used by the Haggenmacher family. After long historical and structural analysis I decided to remove part of the building, thus get closer to its original form, and improve its structure. Thus creating an optional connection point for the new wing which can accommodate the chosen function in a 21. century fashion. This function was a restaurant and reception area of the newly designed cabin hotels. The purpose of the function was to give an option for the city dwellers, to escape to the wilderness for 1 or 2 day, close to the city and get more reconnected with nature. During all the intervention on the area the main goal was to build only the necessary amount, in full respect towards the build and natural environment. Selection of the geometry and structural, architectural tool kit was also determined on this concept. To interference as less as possible. I used only materials and technologies, like CLT panels and other wooden materials to enhance this concept. All the new building was designed with today's standard this way enhance the readability between old and new. The cabins floor plan was also determined with these principles in mind, I wanted to create a fastly deployable, sustainable, variable system, which can adapt its form to the surrounding trees, nature. Has the minimal column number, but taking advantage from the steep hillside gives a stunning view over the forest and Budapest from the tree canopy. By the design of the new wing I adapted the same principles. As part of the project I also reviewed technical details how to revitalise the once ~ 1000 m2 lake, today dried out located on the property. This way was the Normafa off-grid center born.
Author's presentation text
My name is Gábor Boronkay, I’m from Hungary and I have finsihed my master studies in architecture on a five year integrated course at the Budapest University of Technology and Economics. My main interests in architecture are the new design possibilities that the ever changing informational society brought with itself. How our connection to art, each other and to natur changes with this ever shifting playground. How we can use these technologies, new and old ideologies to shift the tides to our benefit. I try to approach every design problem playfully and try to think outside the box. During my education tried to emphasizes on research and creativity. I believe we can find a middle ground between “classical” and “computer aided” architecture, where both side can benefit from each other. I’m also learned a lot about wooden structures in buillding camps like Hello Wood. I’m also alumni of „Észak” architect’s college where we did a lot of course about the role of architecture and design.