Built space
A house for three generations

Project description
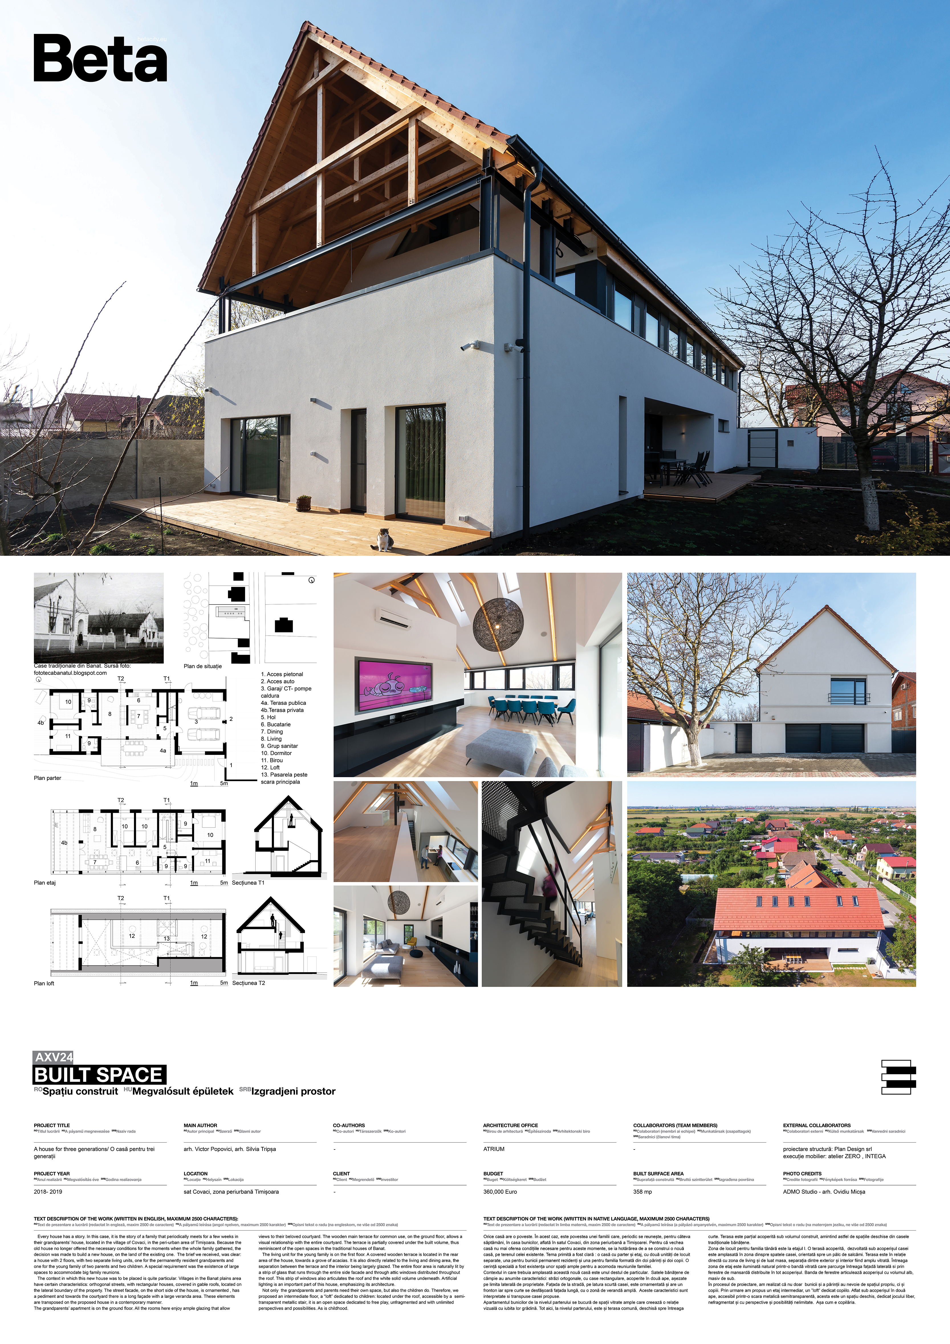
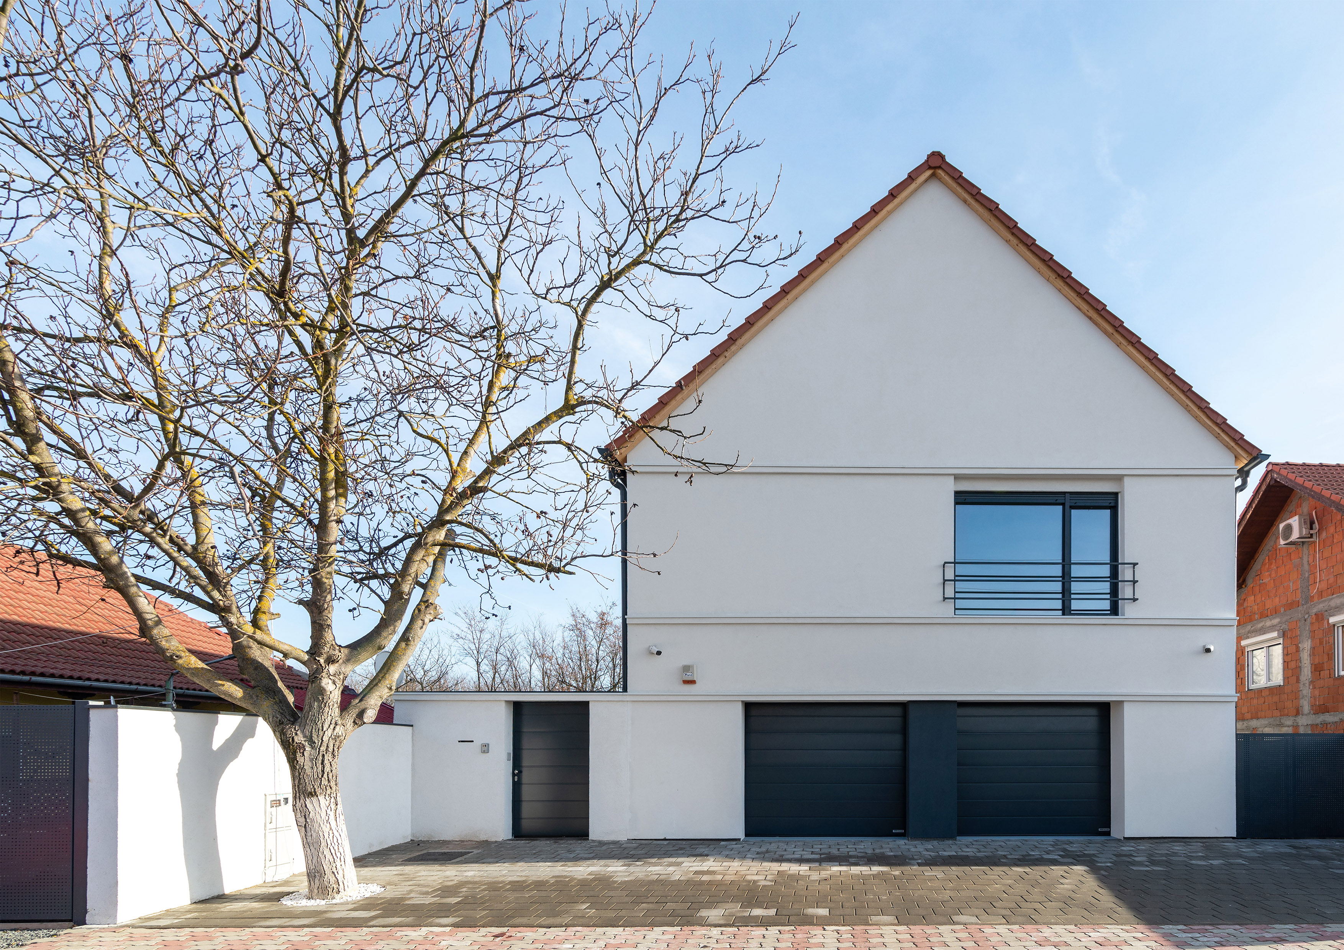
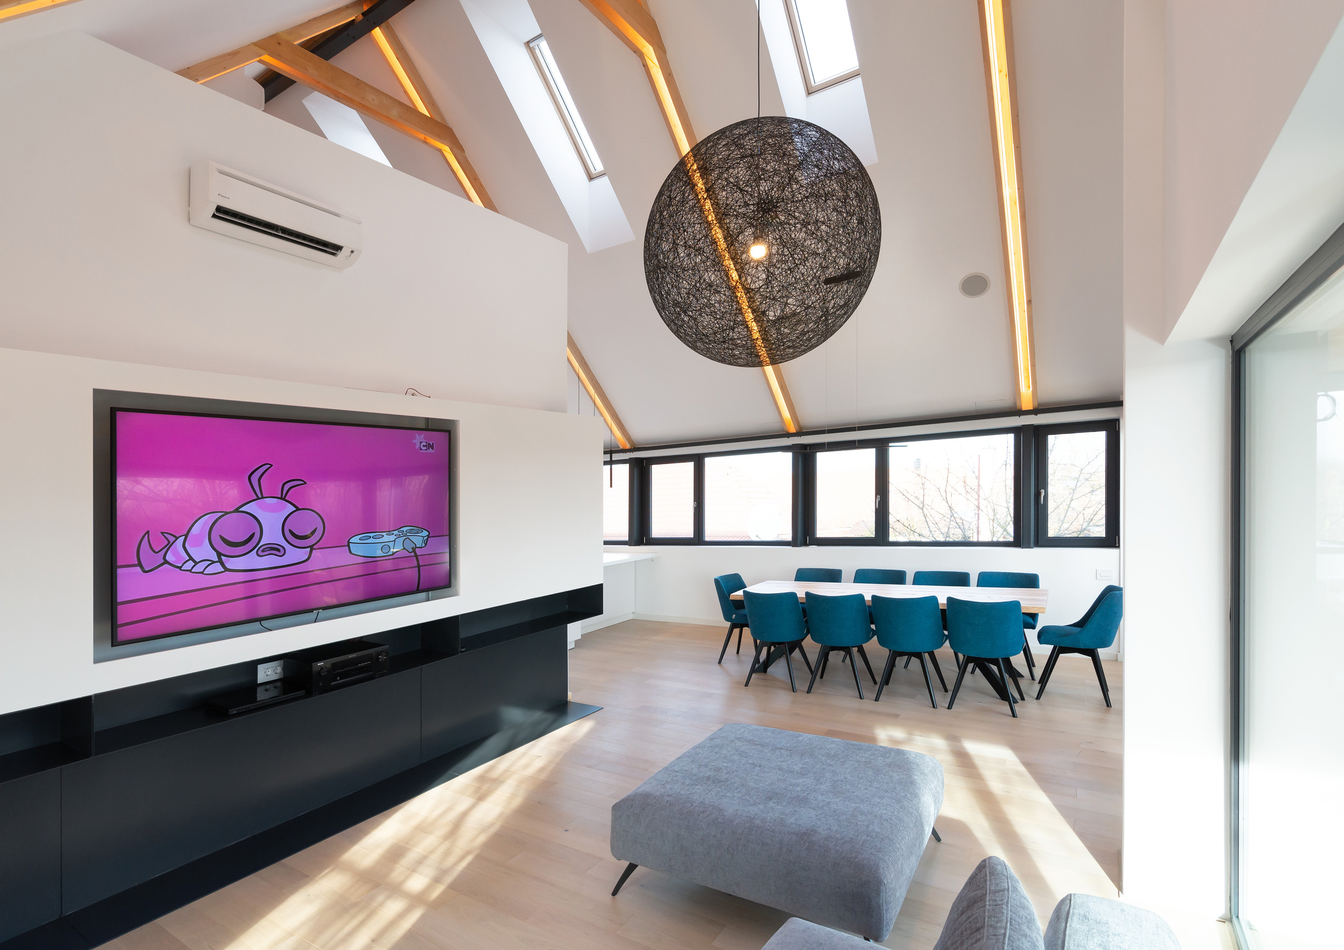
Every house has a story. In this case, it is the story of a family that periodically meets for a few weeks in their grandparents’ house, located in the village of Covaci, in the peri-urban area of Timișoara. Because the old house no longer offered the necessary conditions for the moments when the whole family gathered, the decision was made to build a new house, on the land of the existing one. The brief we received, was clear: a house with 2 floors, with two separate living units, one for the permanently resident grandparents and one for the young family of two parents and two children. A special requirement was the existence of large spaces to accommodate big family reunions. The context in which this new house was to be placed is quite particular. Villages in the Banat plains area have certain characteristics: orthogonal streets, with rectangular houses, covered in gable roofs, located on the lateral boundary of the property. The street facade, on the short side of the house, is ornamented , has a pediment and towards the courtyard there is a long façade with a large veranda area. These elements are transposed on the proposed house in a contemporary manner. The grandparents’ apartment is on the ground floor. All the rooms here enjoy ample glazing that allow views to their beloved courtyard. The wooden main terrace for common use, on the ground floor, allows a visual relationship with the entire courtyard. The terrace is partially covered under the built volume, thus reminiscent of the open spaces in the traditional houses of Banat. The living unit for the young family is on the first floor. A covered wooden terrace is located in the rear area of the house, towards a grove of acacias. It is also directly related to the living and dining area, the separation between the terrace and the interior being largely glazed. The entire floor area is naturally lit by a strip of glass that runs through the entire side facade and through attic windows distributed throughout the roof. This strip of windows also articulates the roof and the white solid volume underneath. Artificial lighting is an important part of this house, emphasizing its architecture. Not only the grandparents and parents need their own space, but also the children do. Therefore, we proposed an intermediate floor, a “loft” dedicated to children: located under the roof, accessible by a semi-transparent metallic stair, it is an open space dedicated to free play, unfragmented and with unlimited perspectives and possibilities. As is childhood.
Author's presentation text
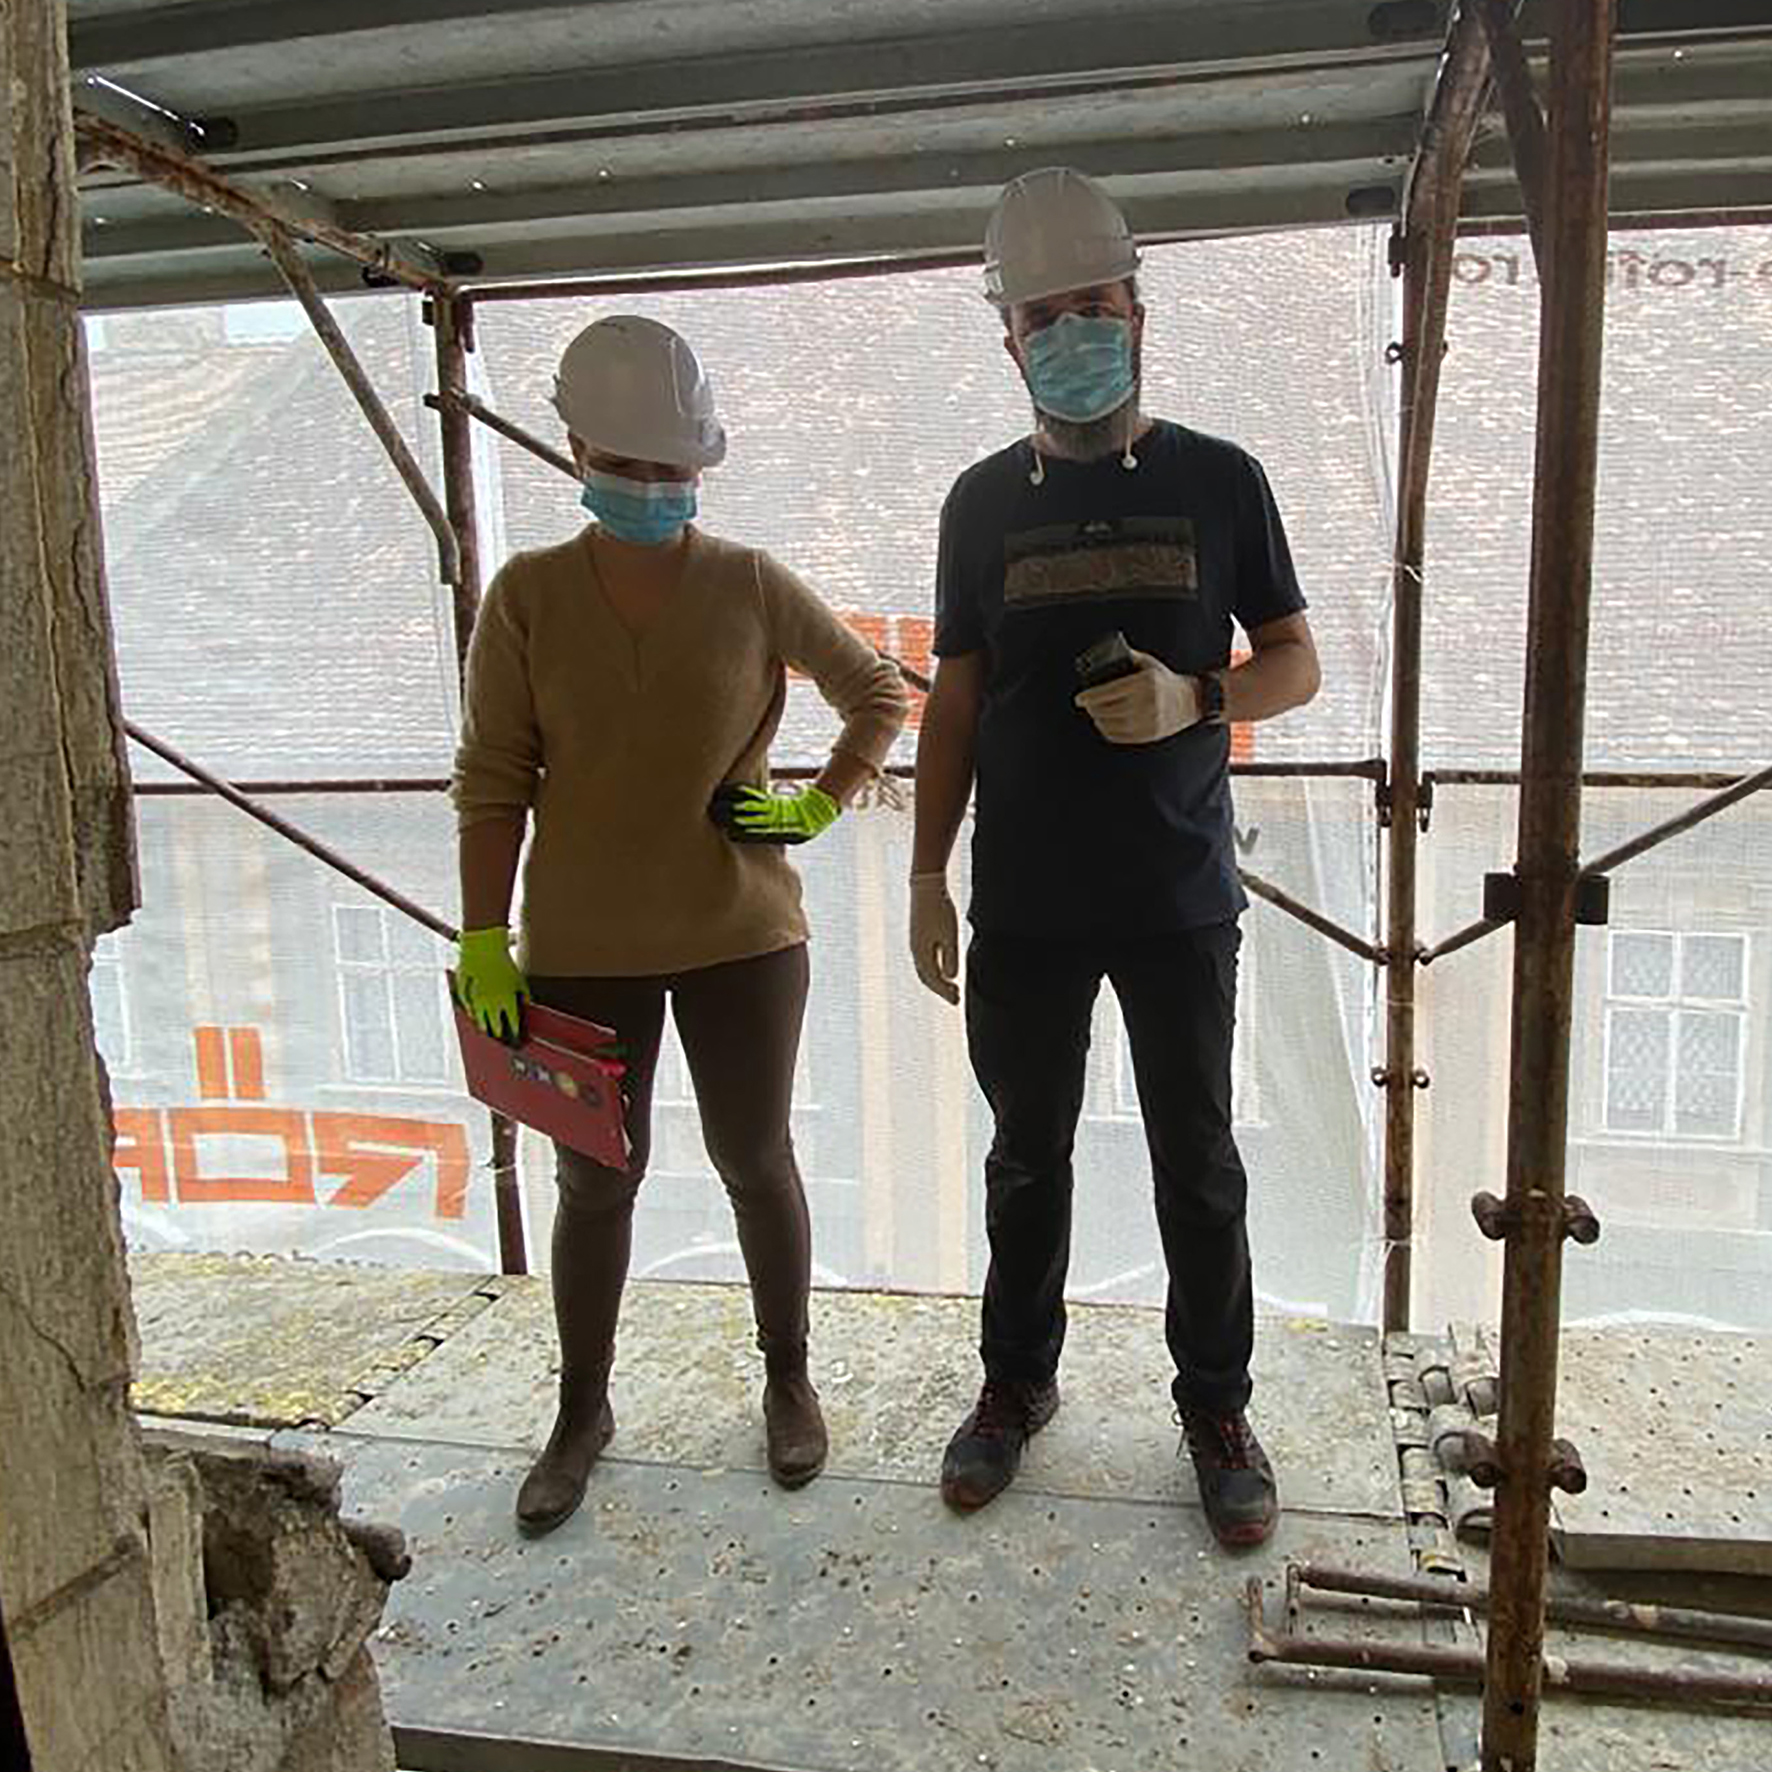
Victor Popovici and Silvia Tripsa are working together since 2015, on arhitectural and cultural projects. Their work includes housing projects, rehabilitation projects, interior design and architectural lighting.Both are registered arhitects in the Romanian Order of Architects.