Public space
Remembering the multicultural urban landscapes. The Fortress Square Ciacova.

Project description
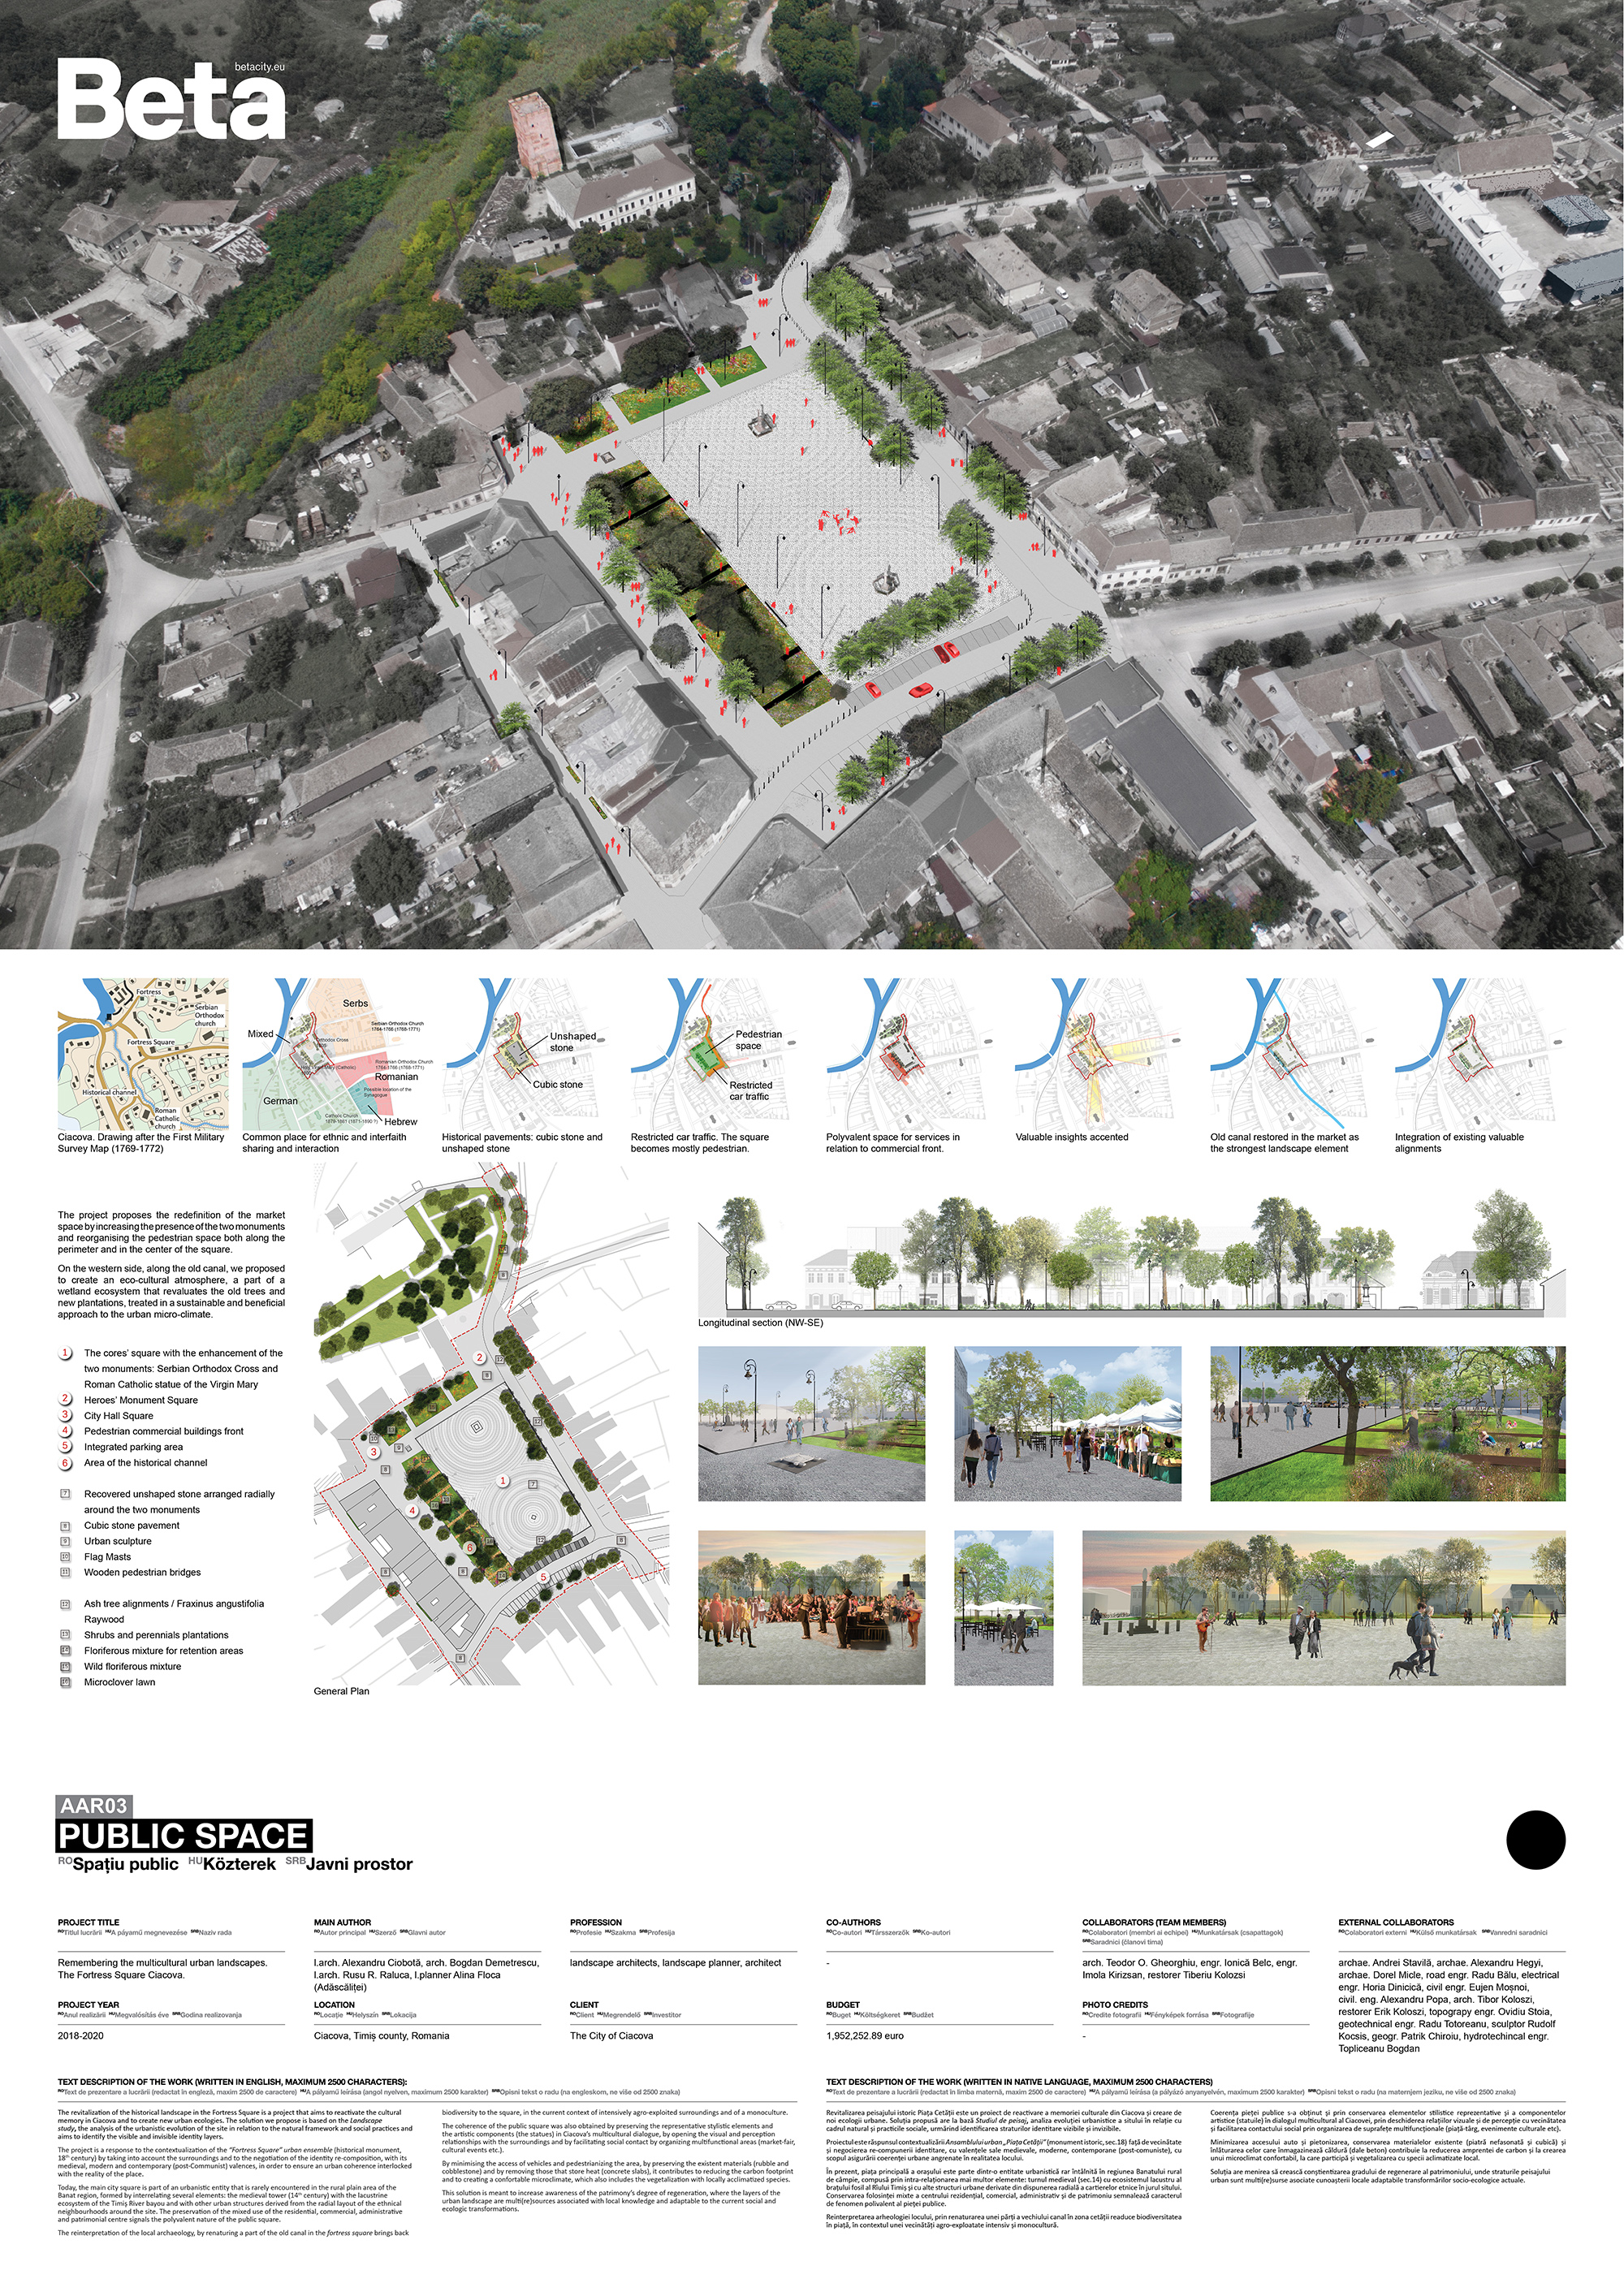
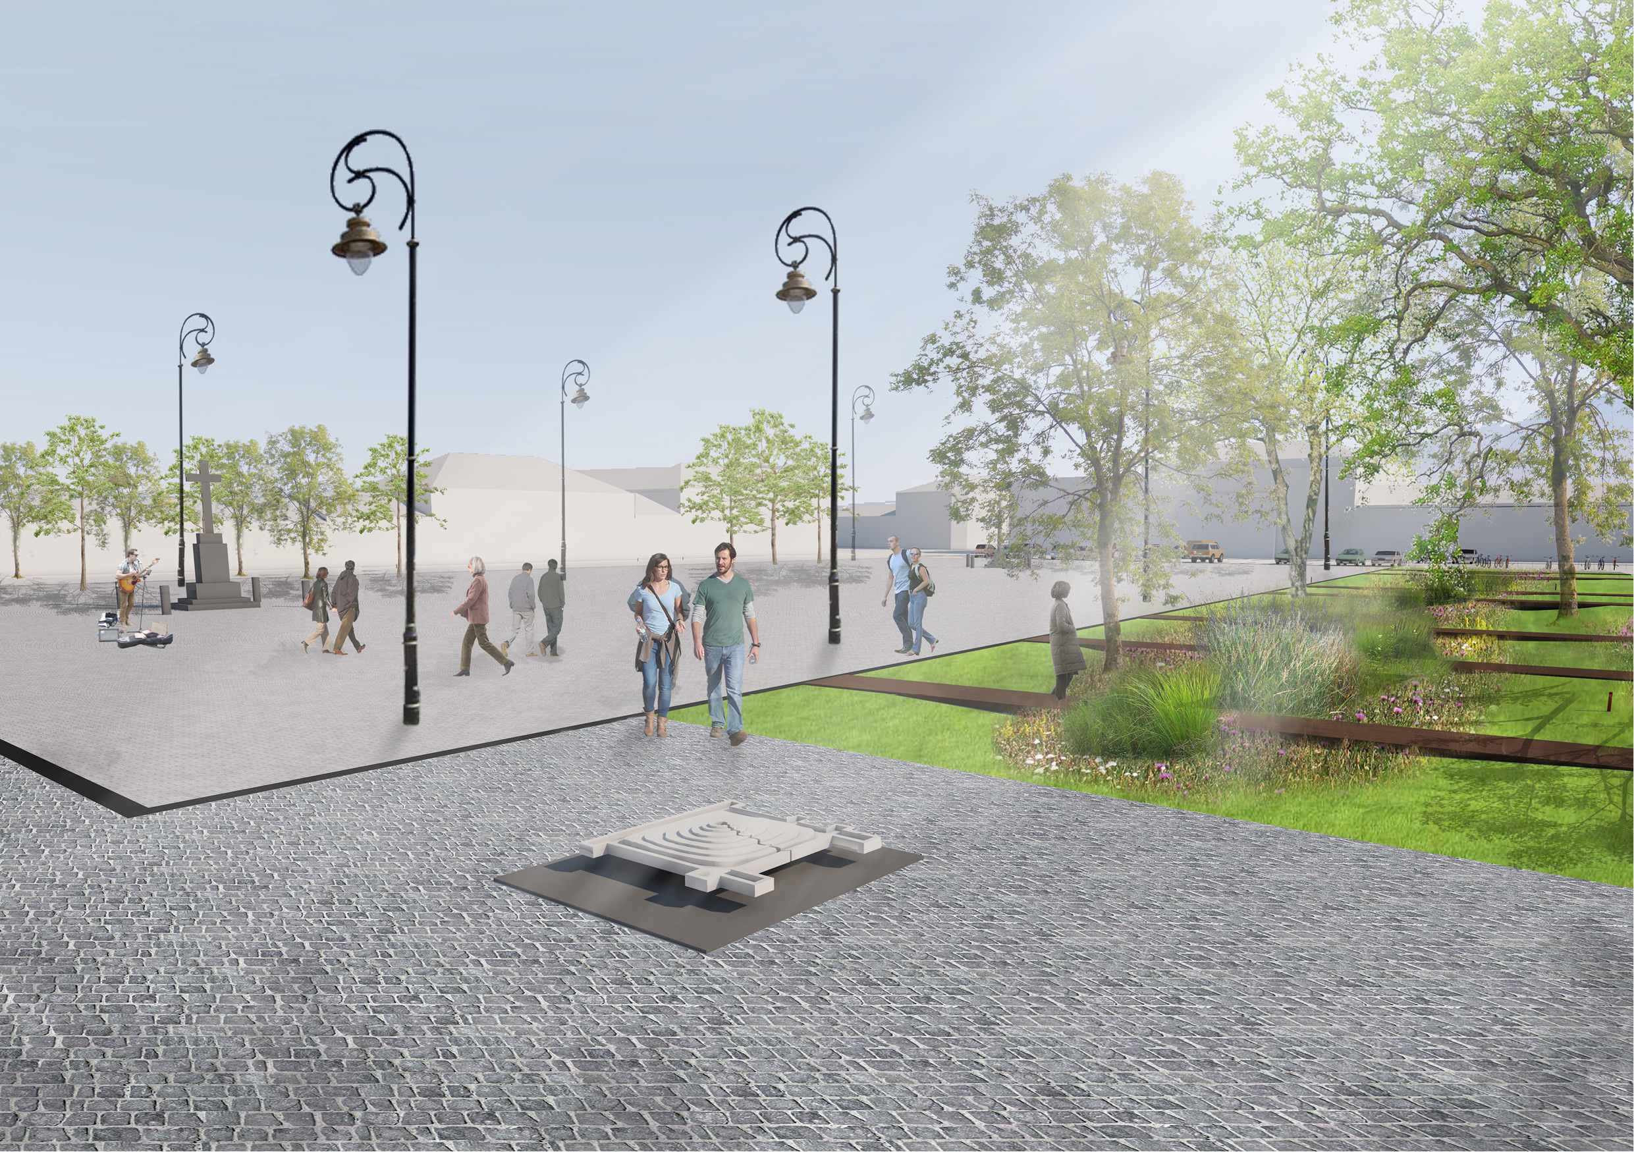
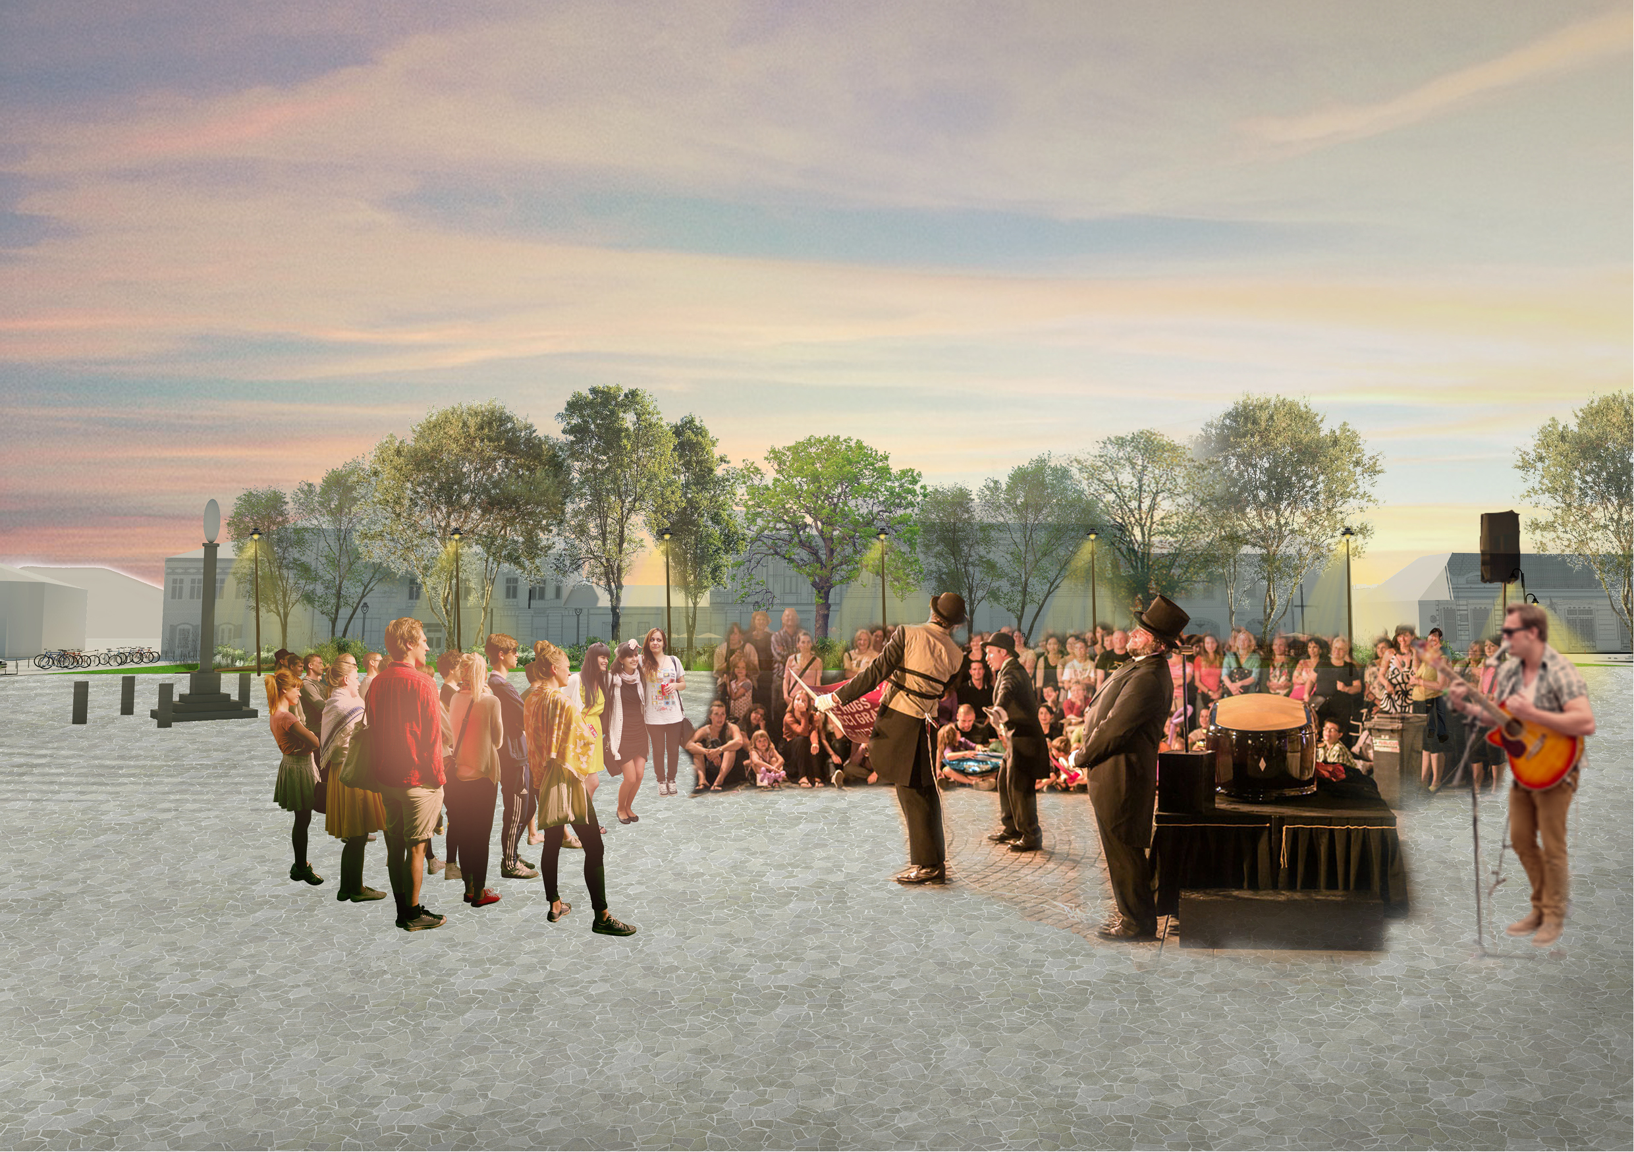
The revitalization of the historical landscape in the Fortress Square is a project that aims to reactivate the cultural memory in Ciacova and to create new urban ecologies. The solution we propose is based on the Landscape study, the analysis of the urbanistic evolution of the site in relation to the natural framework and social practices and aims to identify the visible and invisible identity layers. The project is a response to the contextualization of the “Fortress Square” urban ensemble (historical monument, 18th century) by taking into account the surroundings and to the negotiation of the identity re-composition, with its medieval, modern and contemporary (post-Communist) valences, in order to ensure an urban coherence interlocked with the reality of the place. Today, the main city square is part of an urbanistic entity that is rarely encountered in the rural plain area of the Banat region, formed by interrelating several elements: the medieval tower (14th century) with the lacustrine ecosystem of the Timiș River bayou and with other urban structures derived from the radial layout of the ethnical neighbourhoods around the site. The preservation of the mixed use of the residential, commercial, administrative and patrimonial centre signals the polyvalent nature of the public square. The reinterpretation of the local archaeology, by renaturing a part of the old canal in the fortress square brings back biodiversity to the square, in the current context of intensively agro-exploited surroundings and of a monoculture. The coherence of the public square was also obtained by preserving the representative stylistic elements and the artistic components (the statues) in Ciacova’s multicultural dialogue, by opening the visual and perception relationships with the surroundings and by facilitating social contact by organizing multifunctional areas (market-fair, cultural events etc.). By minimising the access of vehicles and pedestrianizing the area, by preserving the existent materials (rubble and cobblestone) and by removing those that store heat (concrete slabs), it contributes to reducing the carbon footprint and to creating a confortable microclimate, which also includes the vegetalization with locally acclimatized species. This solution is meant to increase awareness of the patrimony’s degree of regeneration, where the layers of the urban landscape are multi(re)sources associated with local knowledge and adaptable to the current social and ecologic transformations.
Author's presentation text
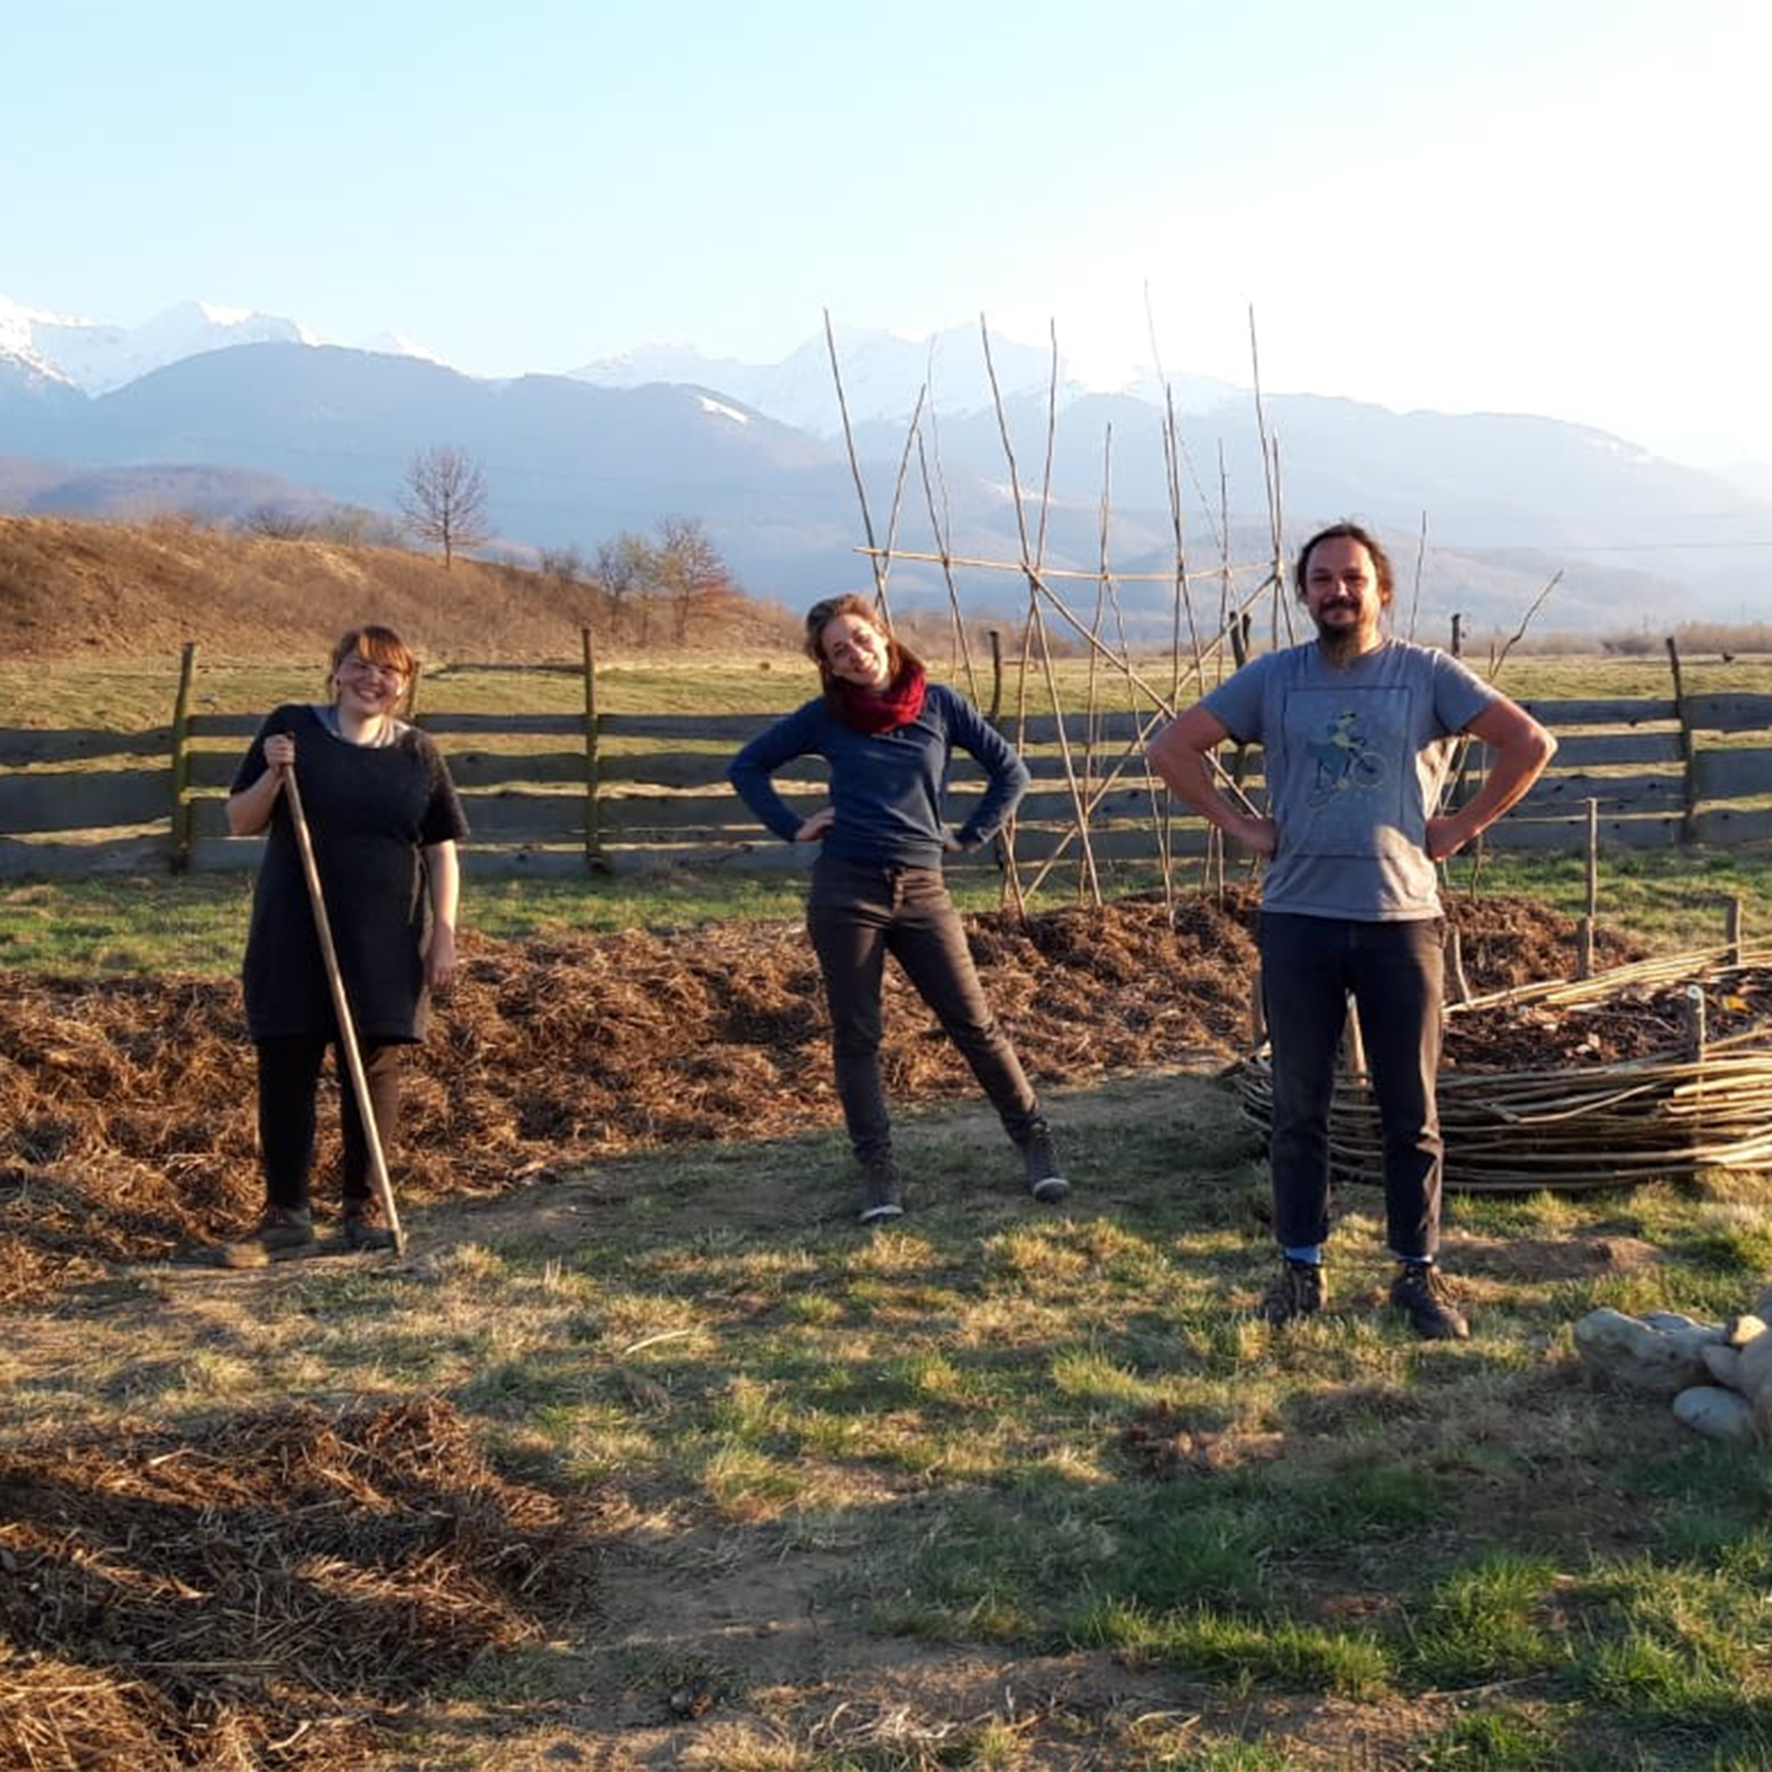
STUDIO PEISAJ brings together Raluca R. Rusu, Alina Floca and Alexandru Ciobotă in analysing landscape experiences. Natives from different cultural areas, their training cumulates specializations in the area of cultural studies, urbanism and architecture, in addition to their active involvement in the actions conducted by the Romanian Landscape Architects Association. Landscape studies are the main focus of the team and during their drafting they experiment with hybrid methods of analysis and interpretation. The trio’s orientation toward design aims to respond to the exploration of matters related to what we inherited and of sustainable and reversible approaches, correlated with the creation of meaning for the society. Due to the actions it is involved in, the group has become a facilitator in understanding nature and landscape, both for its own projects, as well as in various collaborations such as De-a Arhitectura, GreenFeel, CUCA and the ASTRA Museum in Sibiu.