Public space
Tulcea - Multicultural Layover to the Danube Delta

Project description
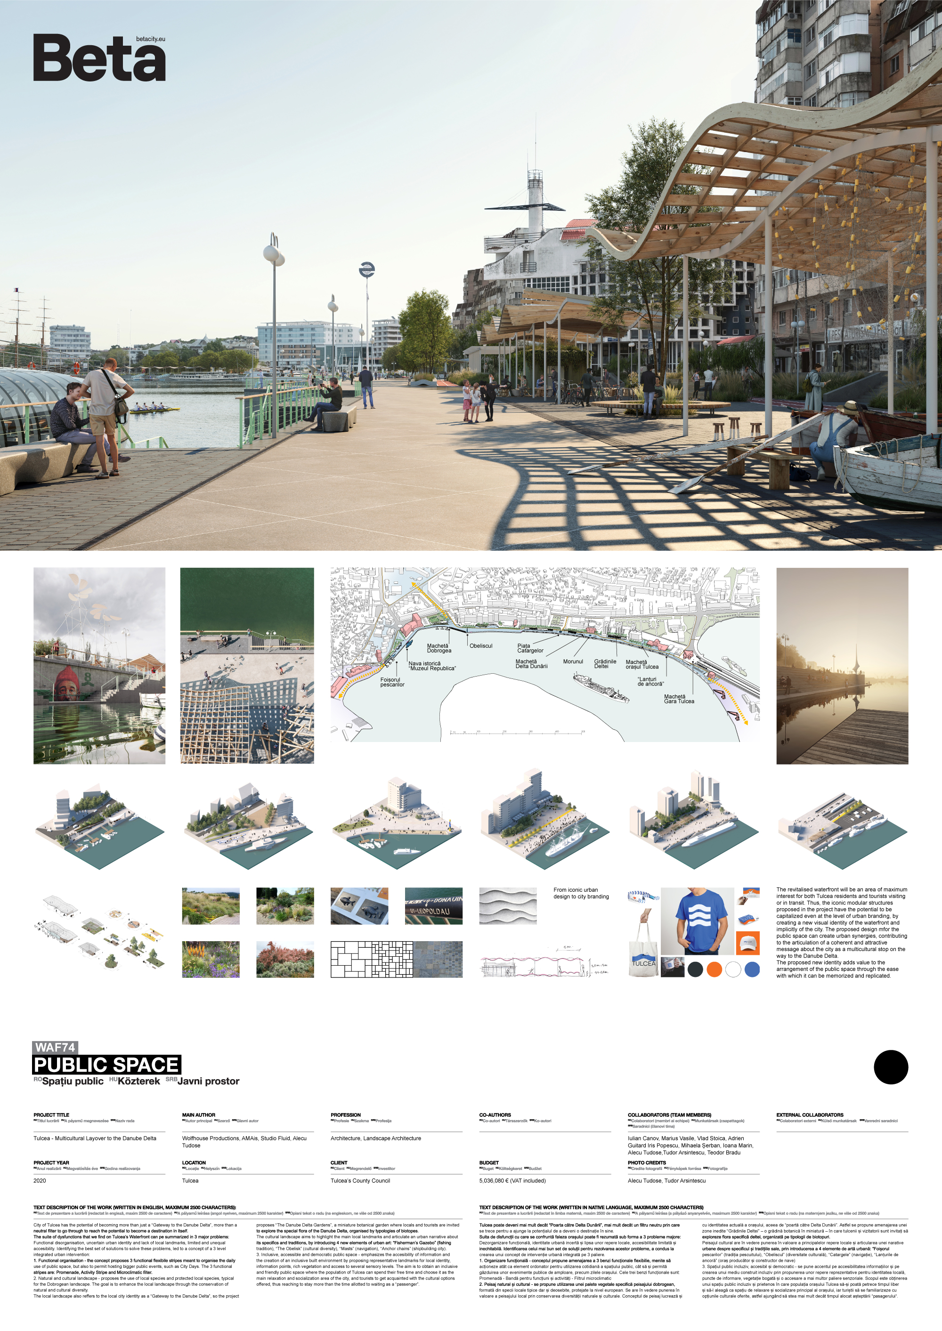
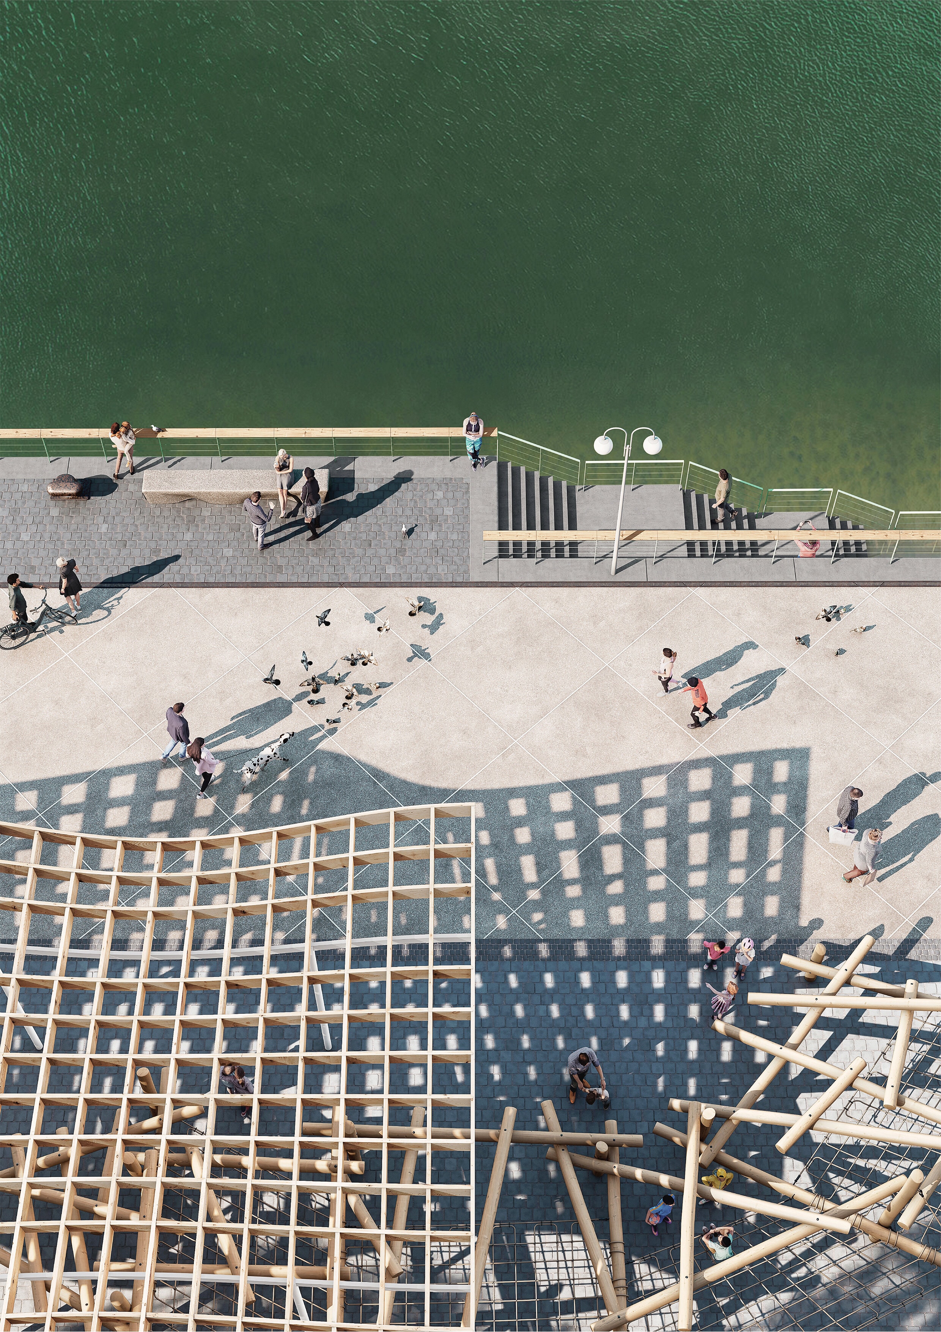
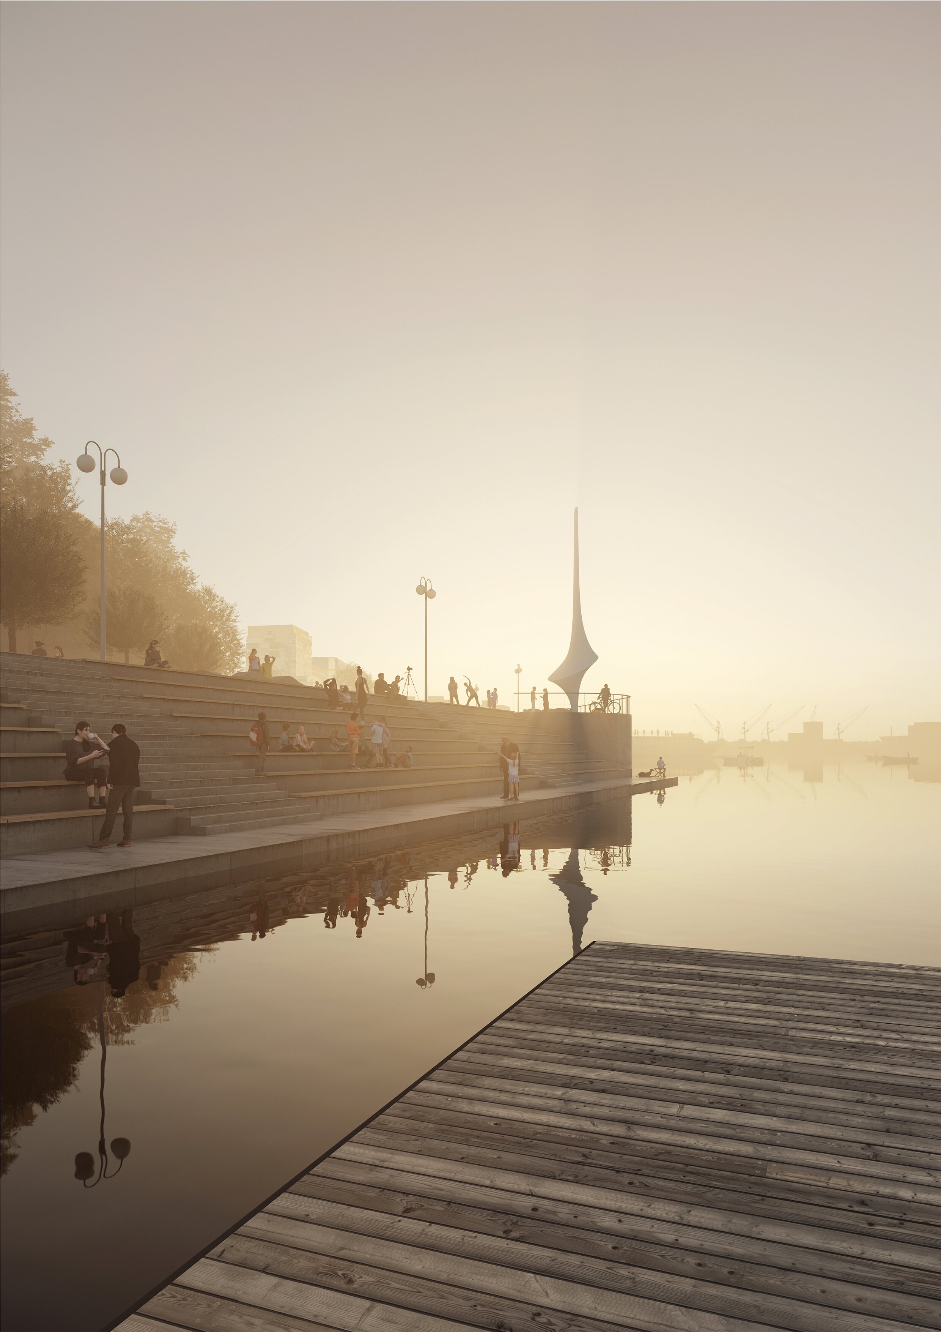
City of Tulcea has the potential of becoming more than just a “Gateway to the Danube Delta”, more than a neutral filter to go through to reach the potential to become a destination in itself. The suite of dysfunctions that we find on Tulcea’s Waterfront can pe summarized in 3 major problems: Functional disorganisation, uncertain urban identity and lack of local landmarks, limited and unequal accesibility. Identifying the best set of solutions to solve these problems, led to a concept of a 3 level integrated urban intervention: 1. Functional organisation - the concept proposes 3 functional flexibile stripes meant to organise the daily use of public space, but also to permit hosting bigger public events, such as City Days. The 3 functional stripes are: Promenade, Activity Stripe and Microclimatic filter. 2. Natural and cultural landscape - proposes the use of local species and protected local species, typical for the Dobrogean landscape. The goal is to enhance the local landscape through the conservation of natural and cultural diversity. The local landscape also reffers to the local city identity as a “Gateway to the Danube Delta”, so the project proposes “The Danube Delta Gardens”, a miniature botanical garden where locals and tourists are invited to explore the special flora of the Danube Delta, organised by typologies of biotopes. The cultural landscape aims to highlight the main local landmarks and articulate an urban narrative about its specifics and traditions, by introducing 4 new elements of urban art: “Fisherman’s Gazebo” (fishing tradition), “The Obelisk” (cultural diversity), “Masts” (navigation), “Anchor chains” (shipbuilding city). 3. Inclusive, accessible and democratic public space - emphasizes the accesibility of information and the creation of an inclusive built environment by proposing representative landmarks for local identity, information points, rich vegetation and access to several sensory levels. The aim is to obtain an inclusive and friendly public space where the population of Tulcea can spend their free time and choose it as the main relaxation and socialization area of the city, and tourists to get acquainted with the cultural options offered, thus reaching to stay more than the time allotted to waiting as a “passenger”.
Author's presentation text
The project team consists of urban planners and architects (Wolfhouse Productions + Alecu Tudose + Tudor Arsintescu), specialists in inclusive design and architecture (AMAis), landscape designers and graphic designers (Studio Fluid). Together we have a clearer and more detailed overview so as to create democratic, multifunctional public spaces that have a positive social and ecological impact and that improve the quality of life. Wolfhouse Productions is an urban planning and architecture office with experience in the design of public space and urban communities. AMAis (Alternative Methods of Social Integration Association) creates contexts of interaction between people with disabilities and able-bodied ones through social projects and services of design, consulting and organizing inclusive events. Studio Fluid is a multidisciplinary design office that combines landscaping and graphic design in projects aimed at improving the quality of life and protecting the environment.