Initiatives / Experiments / Visions
Turnurile Cetatii Timisoara si Fantoma de la Opera

Project description
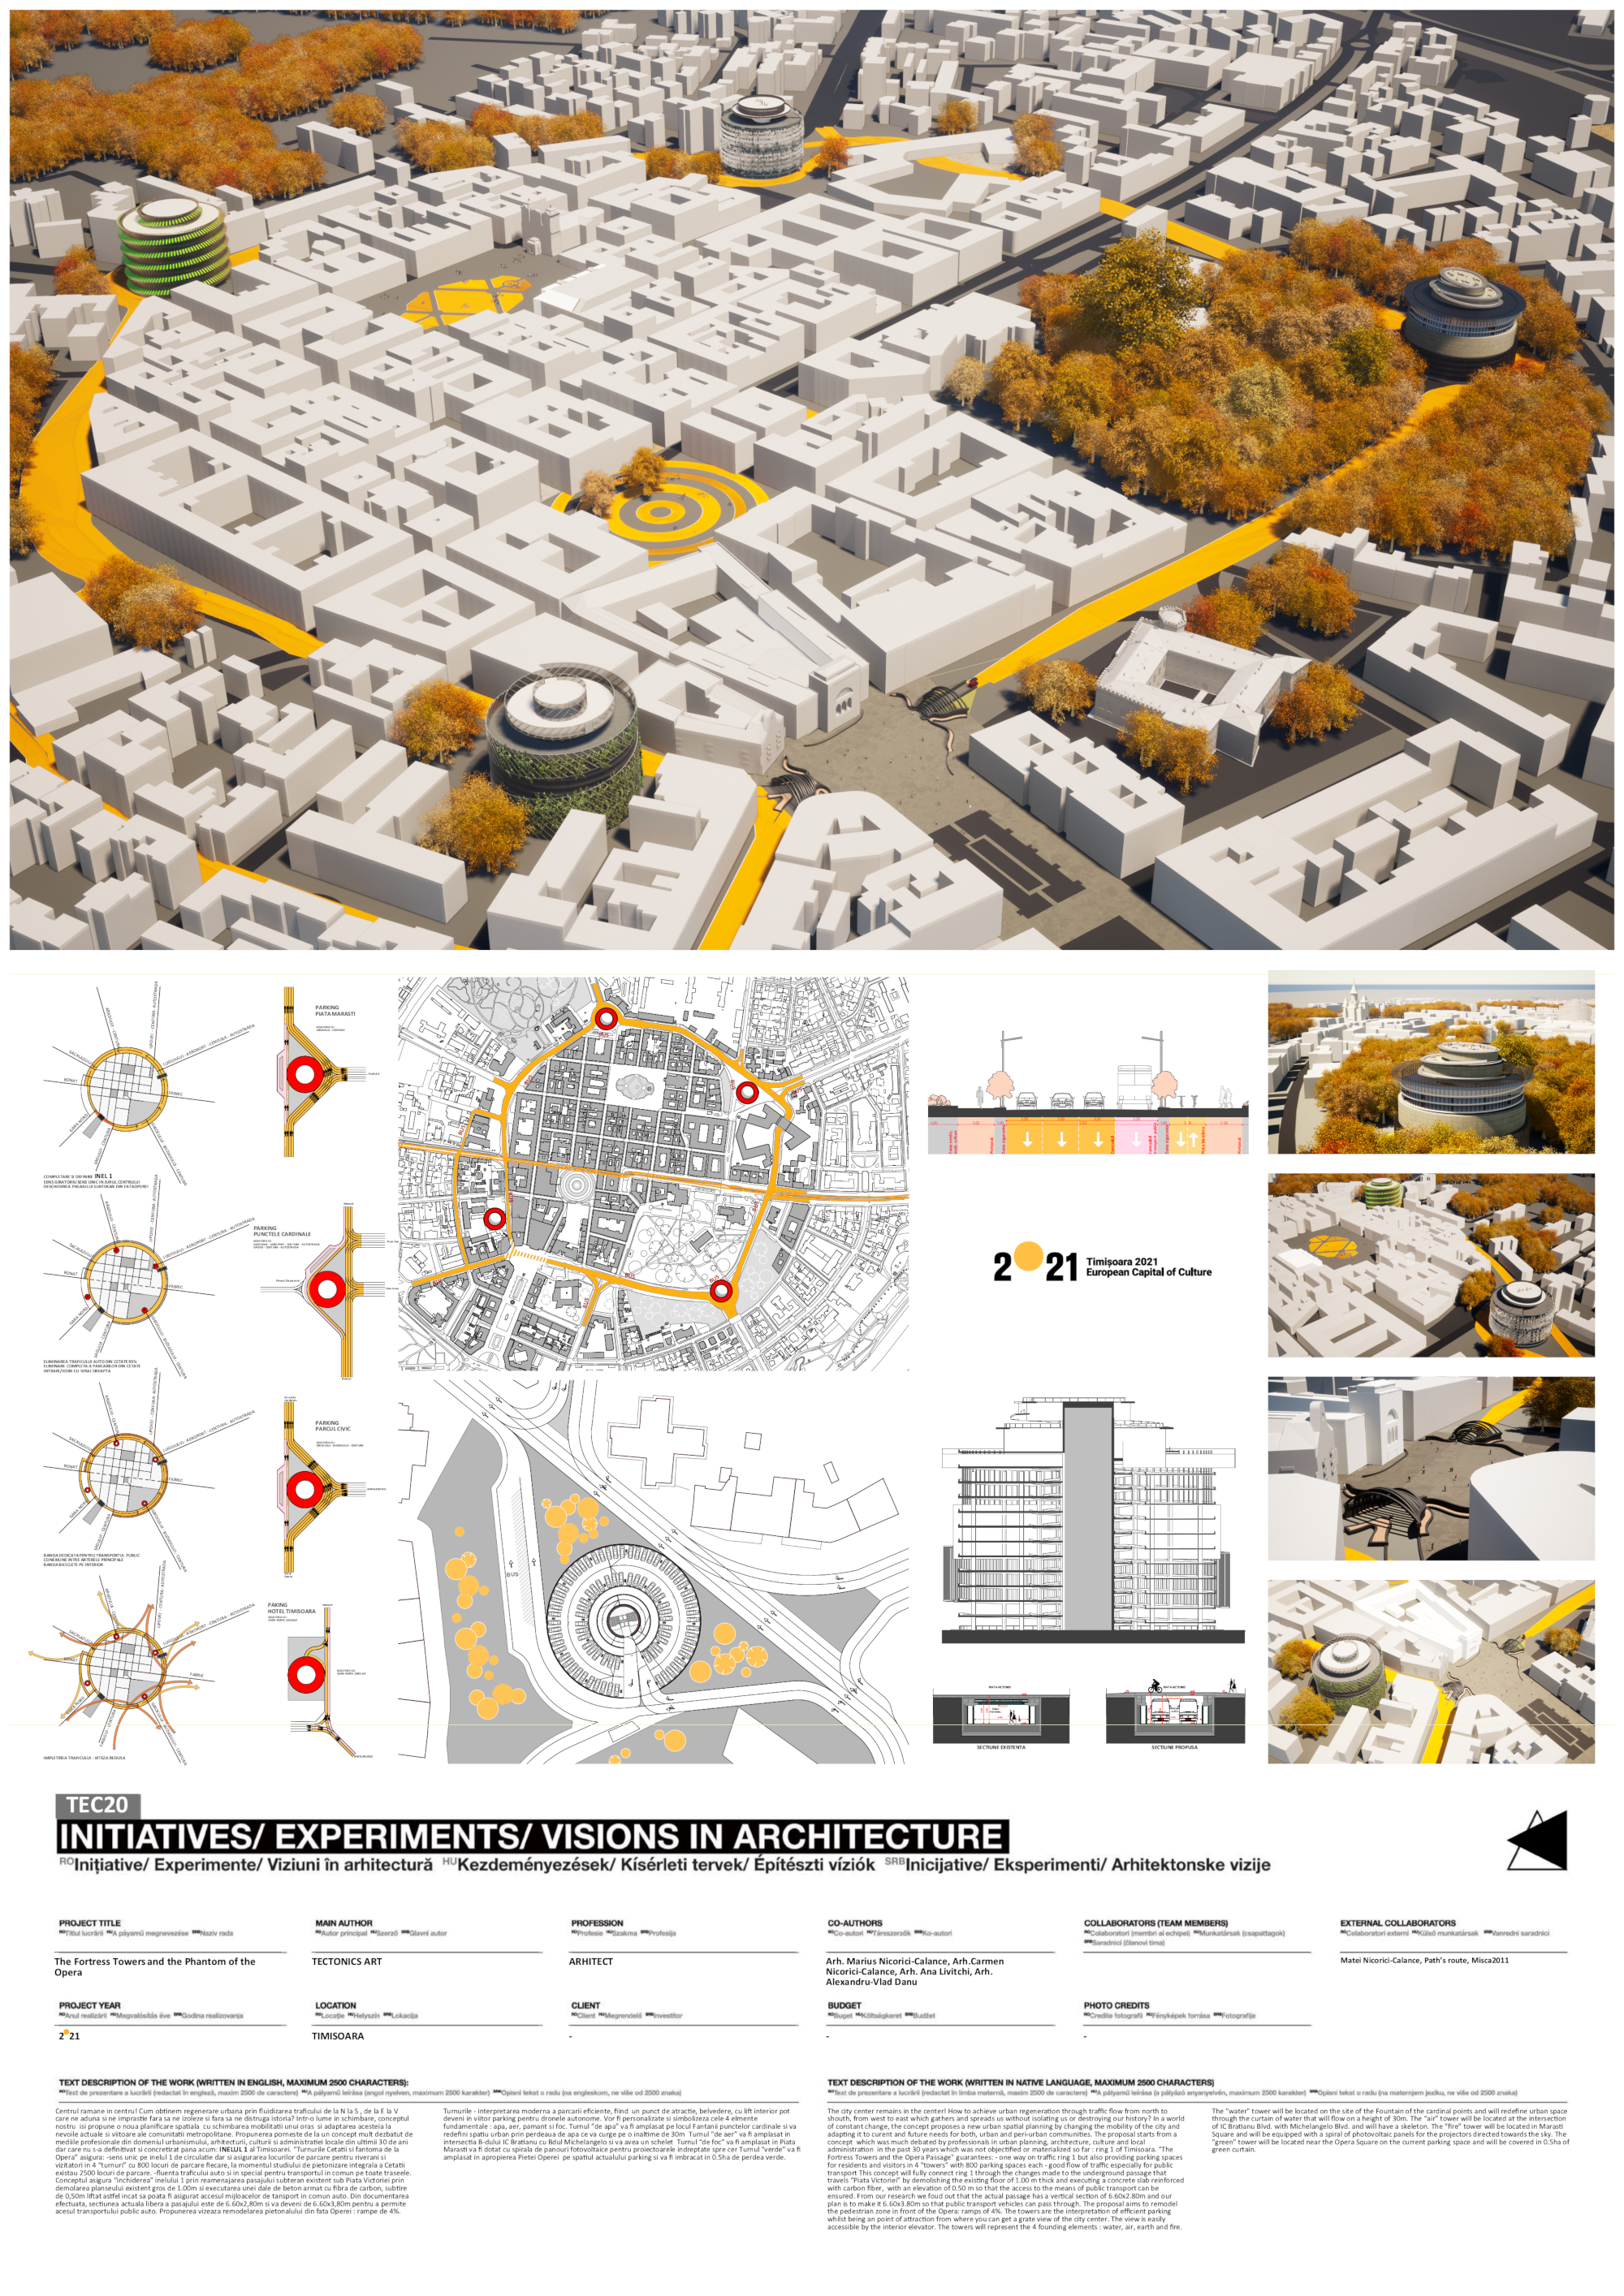
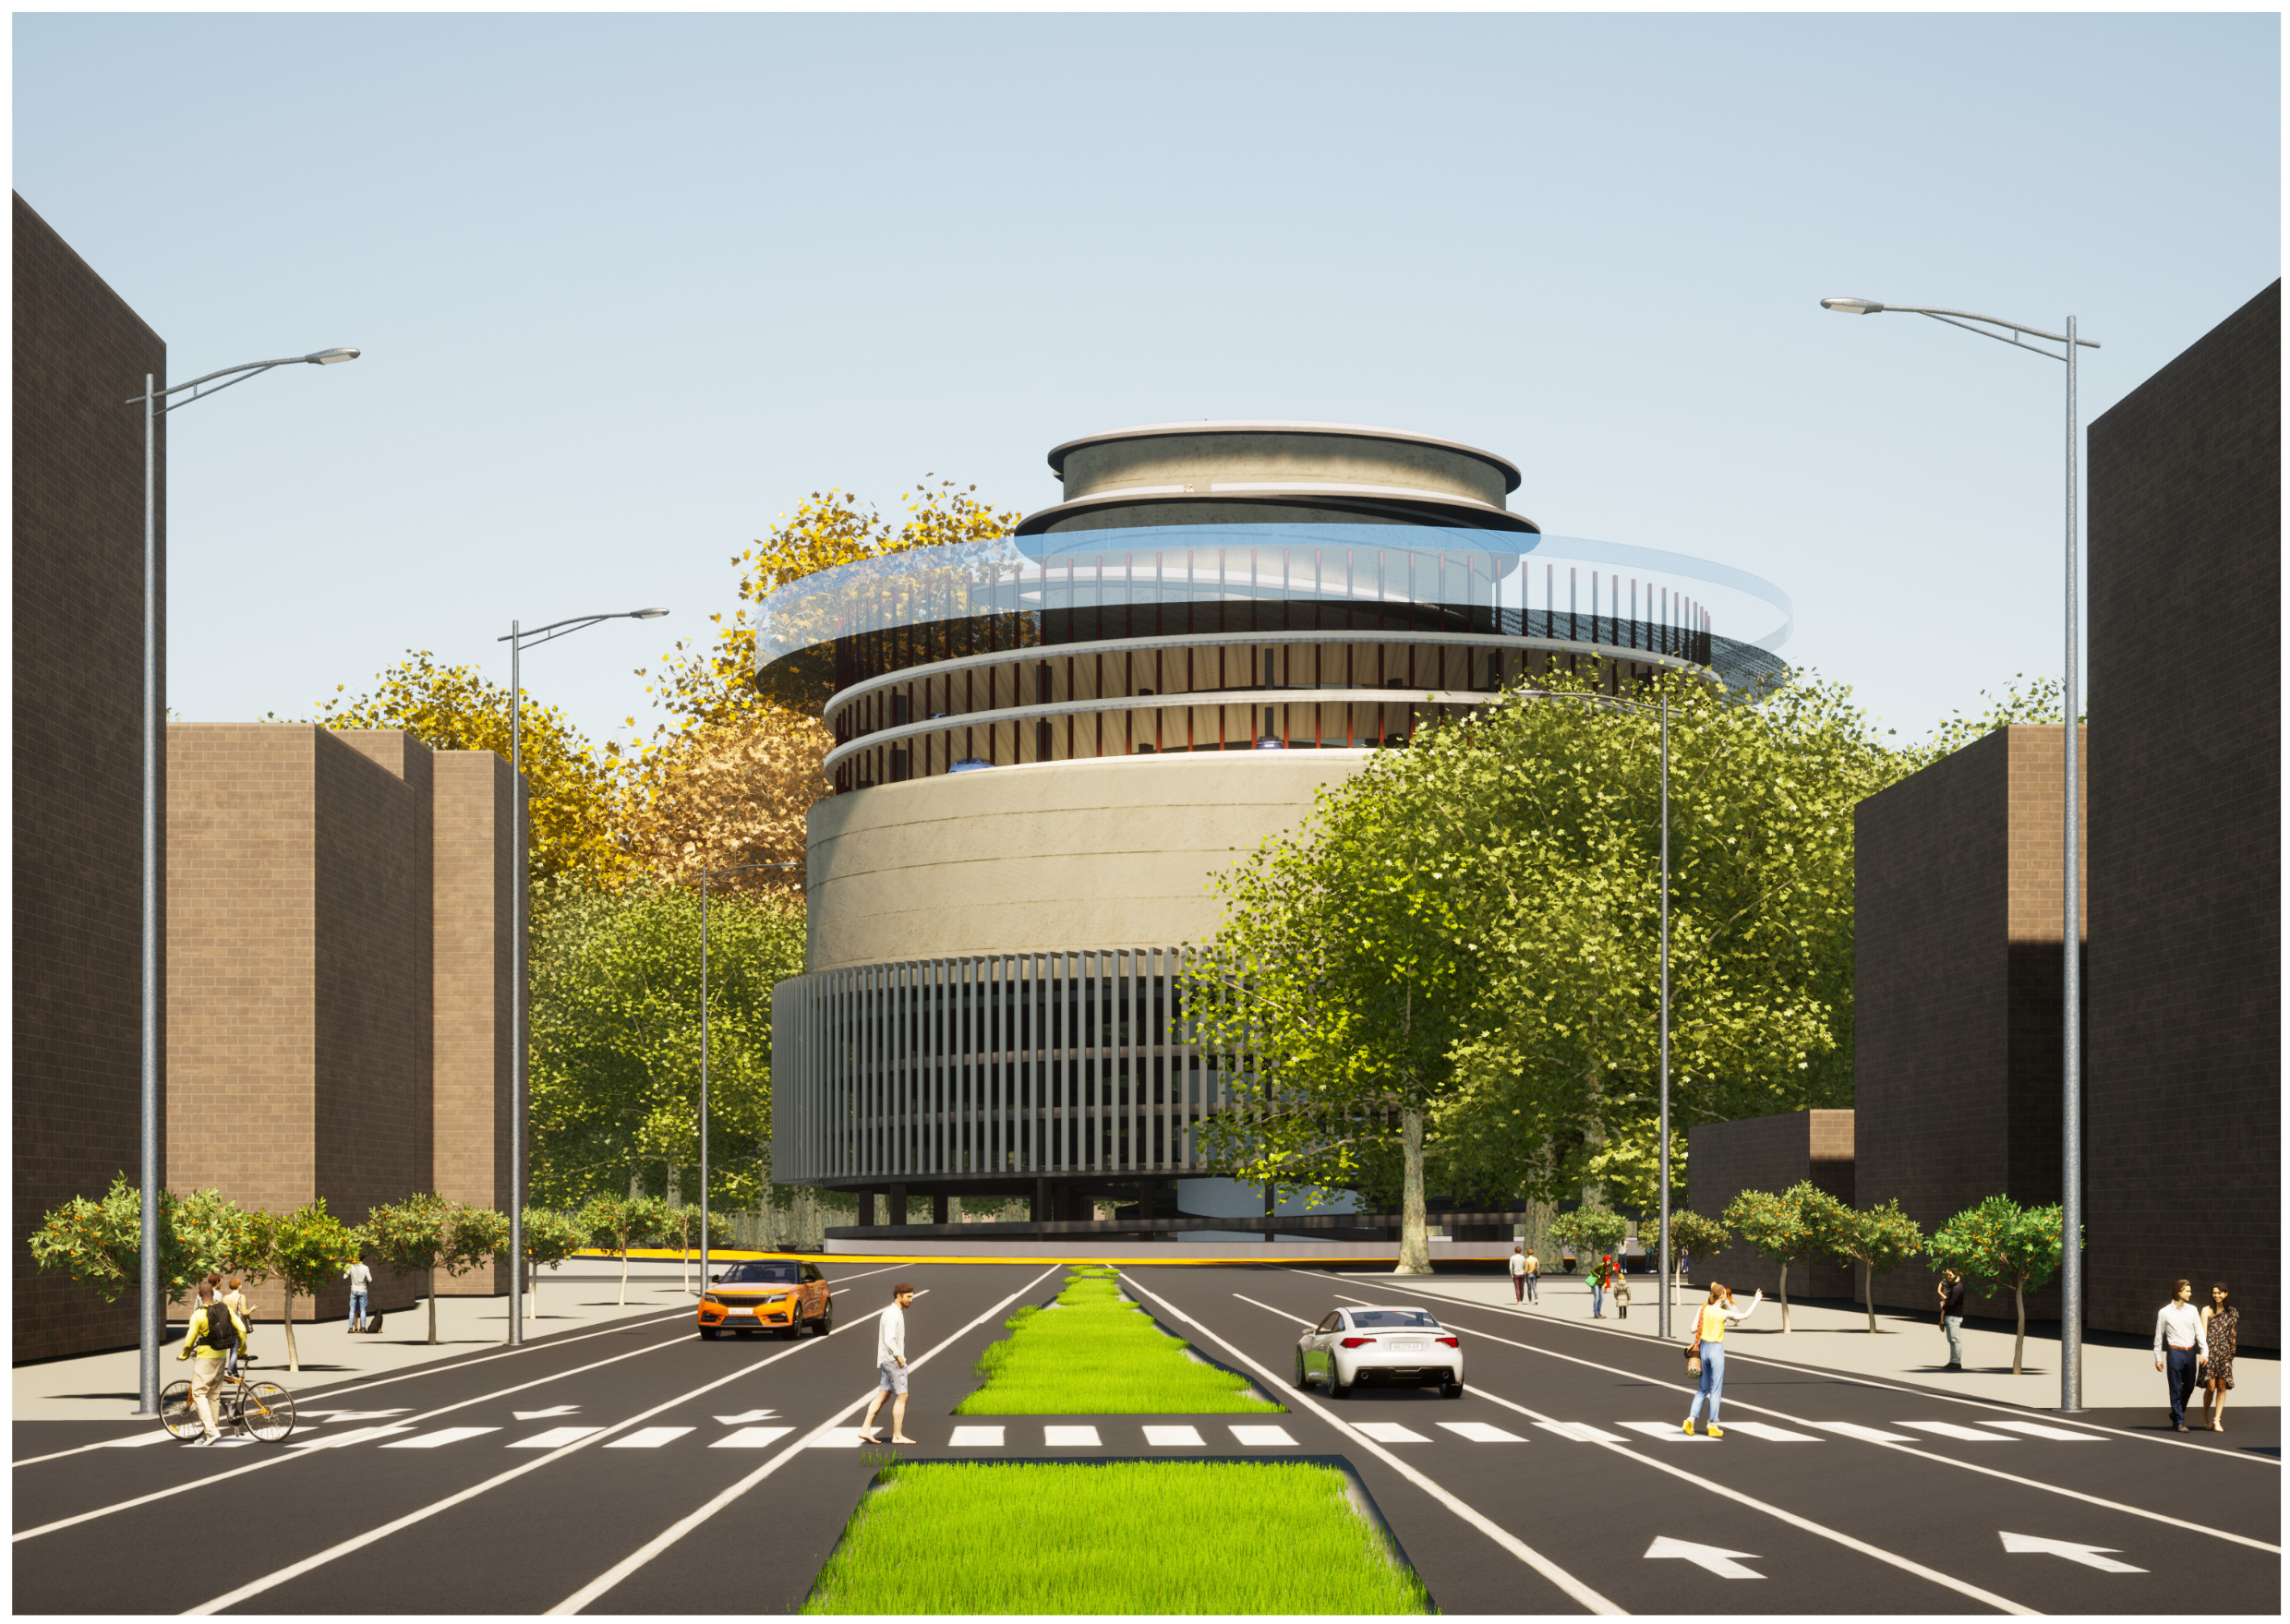
The city center remains in the center! How to achieve urban regeneration through traffic flow from north to shouth, from west to east which gathers and spreads us without isolating us or destroying our history? In a world of constant change, the concept proposes a new urban spatial planning by changing the mobility of the city and adapting it to curent and future needs for both, urban and peri-urban communities. The proposal starts from a concept which was much debated by professionals in urban planning, architecture, culture and local administration in the past 30 years which was not objectified or materialized so far : ring 1 of Timisoara. "The Fortress Towers and the Opera Passage" guarantees: - one way on traffic ring 1 but also providing parking spaces for residents and visitors in 4 "towers" with 800 parking spaces each - good flow of traffic especially for public transport This concept will fully connect ring 1 through the changes made to the underground passage that travels “Piata Victoriei” by demolishing the existing floor of 1.00 m thick and executing a concrete slab reinforced with carbon fiber, with an elevation of 0.50 m so that the access to the means of public transport can be ensured. From our research we foud out that the actual passage has a vertical section of 6.60x2.80m and our plan is to make it 6.60x3.80m so that public transport vehicles can pass through. The proposal aims to remodel the pedestrian zone in front of the Opera: ramps of 4%. The towers are the interpretation of efficient parking whilst being an point of attraction from where you can get a grate view of the city center. The view is easily accessible by the interior elevator. The towers will represent the 4 founding elements : water, air, earth and fire. The "water" tower will be located on the site of the Fountain of the cardinal points and will redefine urban space through the curtain of water that will flow on a height of 30m. The “air” tower will be located at the intersection of IC Bratianu Blvd. with Michelangelo Blvd. and will have a skeleton. The “fire” tower will be located in Marasti Square and will be equipped with a spiral of photovoltaic panels for the projectors directed towards the sky. The "green" tower will be located near the Opera Square on the current parking space and will be covered in 0.5ha of green curtain.
Author's presentation text
Since 2000 Tectonics Art S.R.L practices arhitectural, interior design, urban planning and project management. Inovation is our key to long term succes. Designing act is structured in five main areas: architectural and technical quality, flexibility of response variations, adapting to clients requirements, efficiency and intelligent resource allocation. We have accumulated a diverse portfolio of projects for residential, industrial, cultural, religious, hospitality, comercial, healthcare, educational and sports buildings, including projects such as historical buildings restoration , urban design and planning and interior design.