Initiatives / Experiments / Visions
Twin

Project description
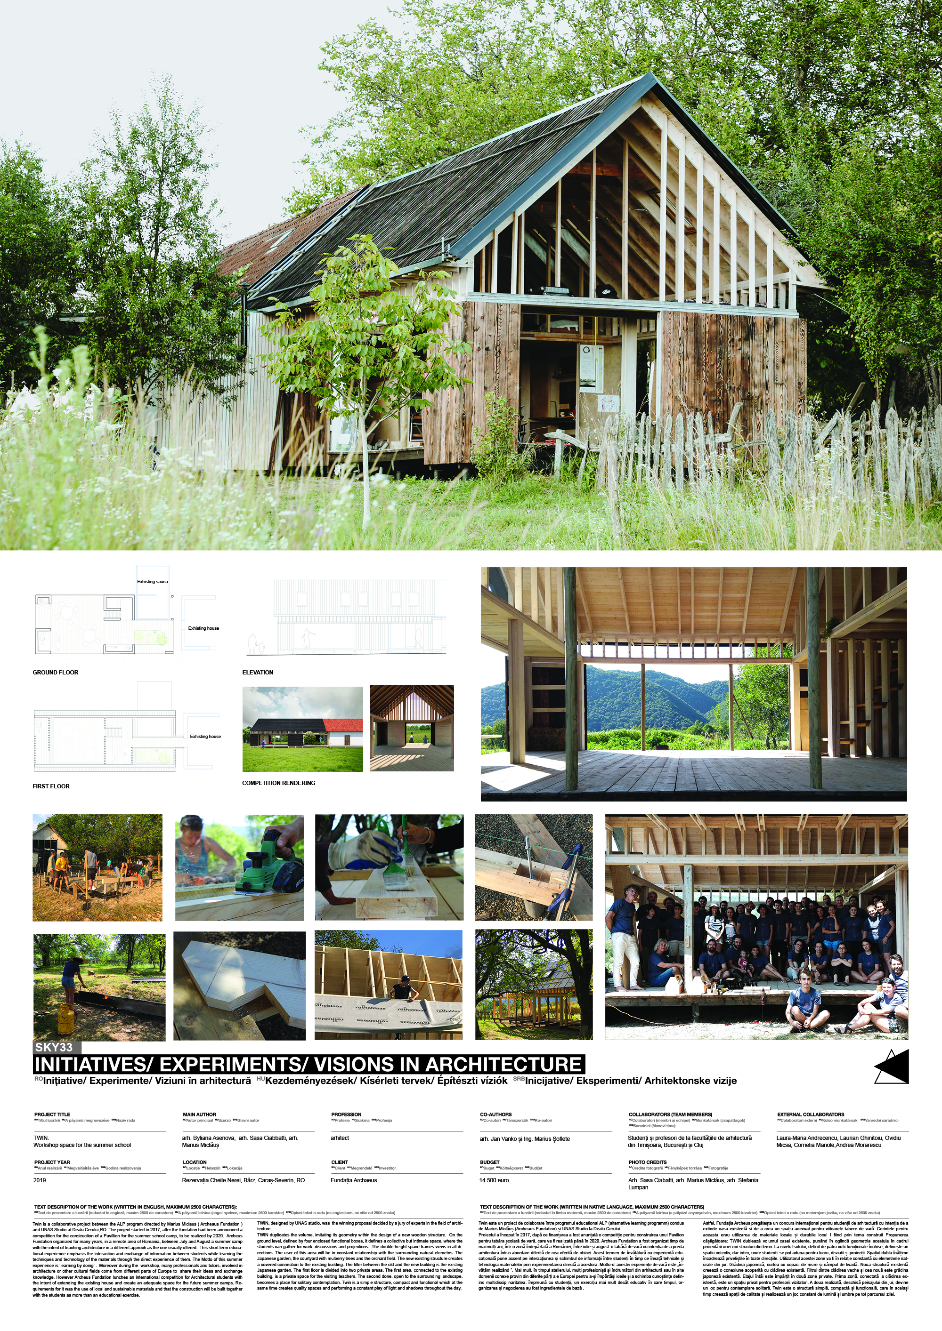
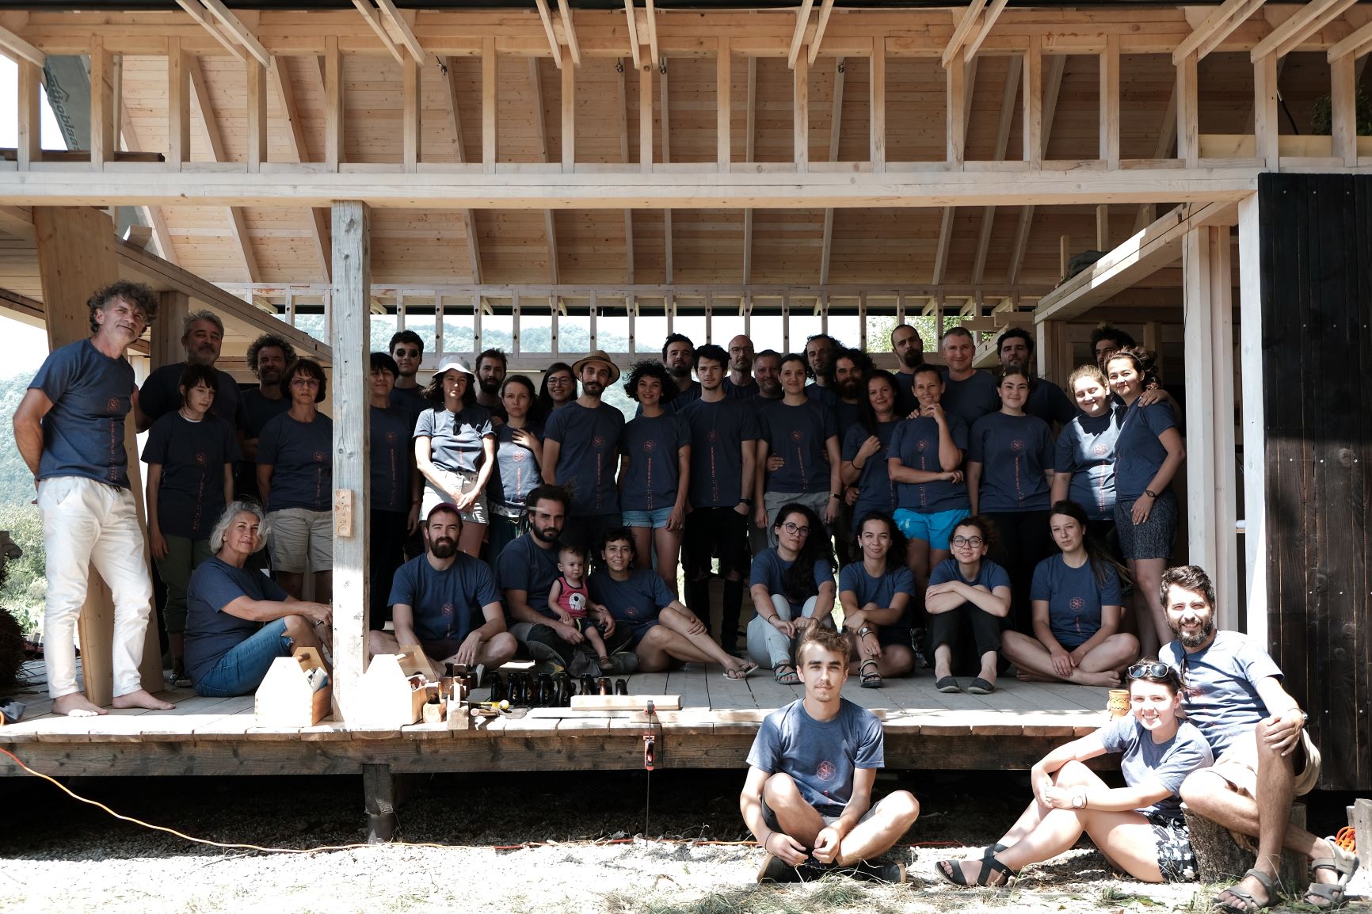
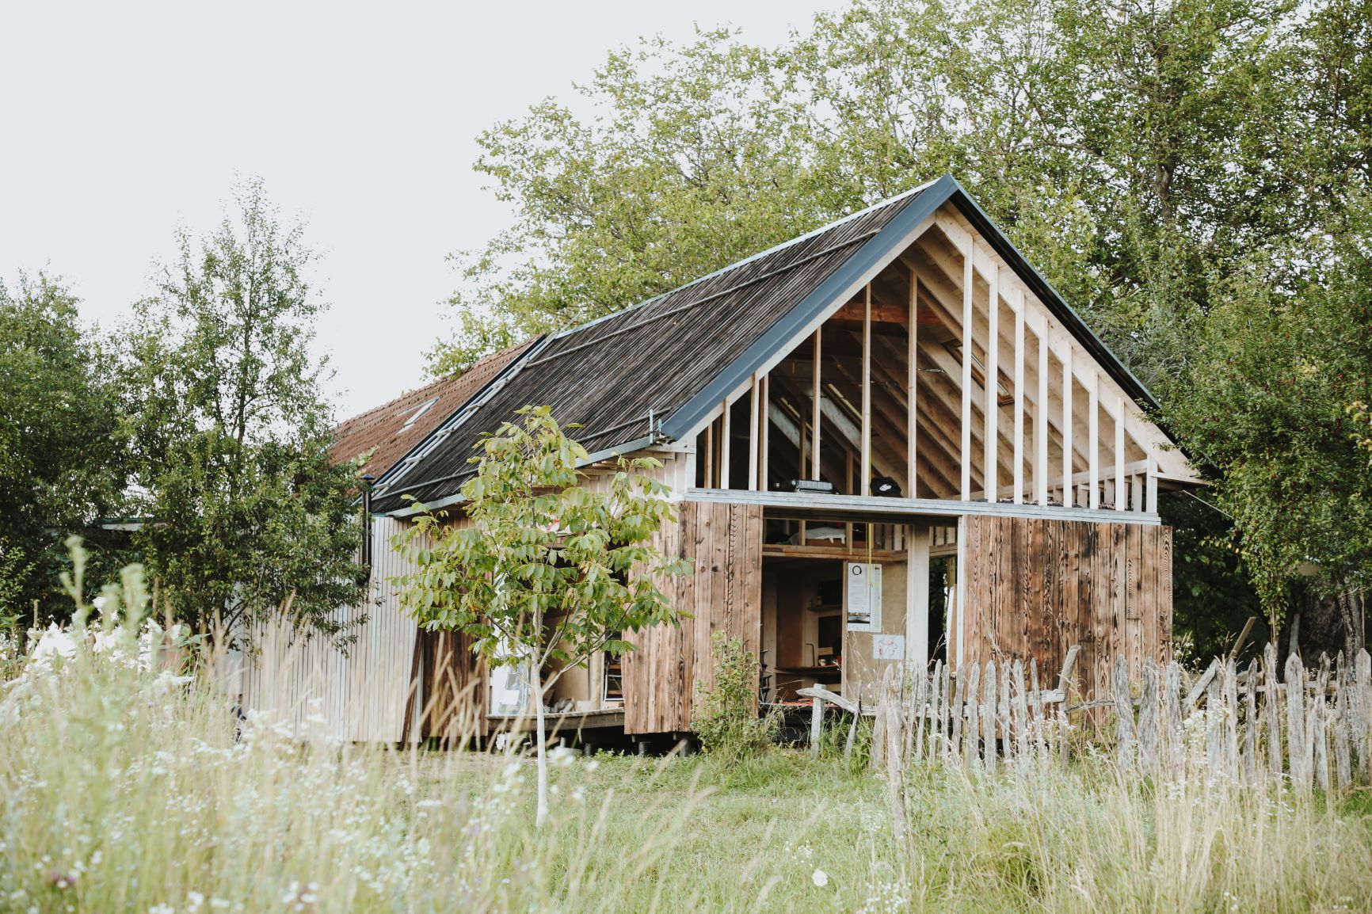
Twin is a collaborative project between the ALP program directed by Marius Miclaus ( Archeaus Fundation ) and UNAS Studio at Dealu Cerului,RO. The project started in 2017, after the fundation had been announced a competition for the construction of a Pavillion for the summer school camp, to be realized by 2020. Archeus Fundation organized for many years, in a remote area of Romania, between July and August a summer camp with the intent of teaching architecture in a different approch as the one usually offered. This short term educational experience emphasis the interaction and exchange of information between students while learning the techniques and technology of the materials through the direct experience of them. The Motto of this summer experience is ‘learning by doing’ . Moreover during the workshop, many professionals and tutors, involved in architecture or other cultural fields come from different parts of Europe to share their ideas and exchange knowledge. However Archeus Fundation lunches an international competition for Architectural students with the intent of extending the existing house and create an adequate space for the future summer camps. Requirements for it was the use of local and sustainable materials and that the construction will be built together with the students as more than an educational exercise. TWIN, designed by UNAS studio, was the winning proposal decided by a jury of experts in the field of architecture. TWIN duplicates the volume, imitating its geometry within the design of a new wooden structure. On the ground level, defined by four enclosed functional boxes, it defines a collective but intimate space, where the students can gather for work, discussions and projections. The double height space frames views in all directions. The user of this area will be in constant relationship with the surrounding natural elemetns. The Japanese garden, the courtyard with mulberry trees and the orchard field. The new existing structure creates a covered connection to the existing building. The filter between the old and the new building is the existing Japanese garden. The first floor is divided into two private areas. The first area, connected to the existing building, is a private space for the visiting teachers. The second done, open to the surrounding landscape, becomes a place for solitary contemplation. Twin is a simple structure, compact and functional which at the same time creates quality spaces and performing a constant play of light and shadows throughout the day.
Author's presentation text
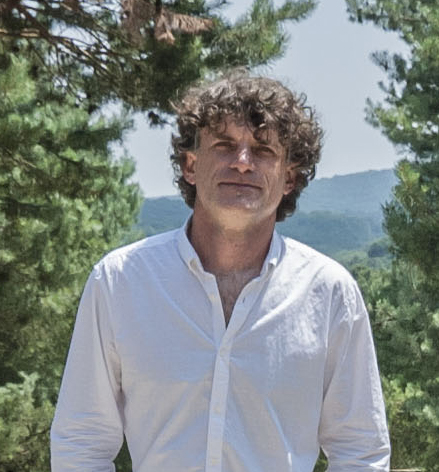
Marius Miclaus is an architect. From 1997 to 2010 he helds the course of ‘Theory of Architecture and Design’ at the Faculty of Architecture in Timișoara. In 2014 he collaborates, as a guest teacher, with Sapienza University, in Rome in 2017 at Anhalt (Bauhaus) Dessau School of architecture and in 2018 in UAUIM Bucharest. Since 1998 he is active in different professional organizations like The Association of Architects from Timisoara, the Order of Architects from Romania and between 2004 and 2008 he was the vice-president of the Architects Union in Romania. He coordinates, since 1996, the architecture studio ‘Archaeus’, winning different architecture and urbanism competitions, both national and international, the works being published in Romania, Germany, Spain, India, Slovakia, Greece, China etc. Between 2000 and 2005 he co-organizes the program „Restoration of architectural surfaces”, financed by Unesco – UVO ROSTE Venice Office, a program dedicated to restoration master students in East of Europe. In 2009 he begins his doctoral studies in Bucharest and continues them in Timisoara. From 2010 he founded ‘Archaeus Foundation’, with international programs among which – ALP (alternative learning program), Sky Hill Projekt, Peripatetica and Borangic. In 2014 he graduates the Master in Yacht Design from Politecnico University of Milan, where he was granted a scholarship. From 2014 he is involved in different European NGO’s programs in collaboration with different Universities. In 2017 he was shortlisted at European Prize for architecture / Mies van der Rohe award with the Take a(l)titude project.