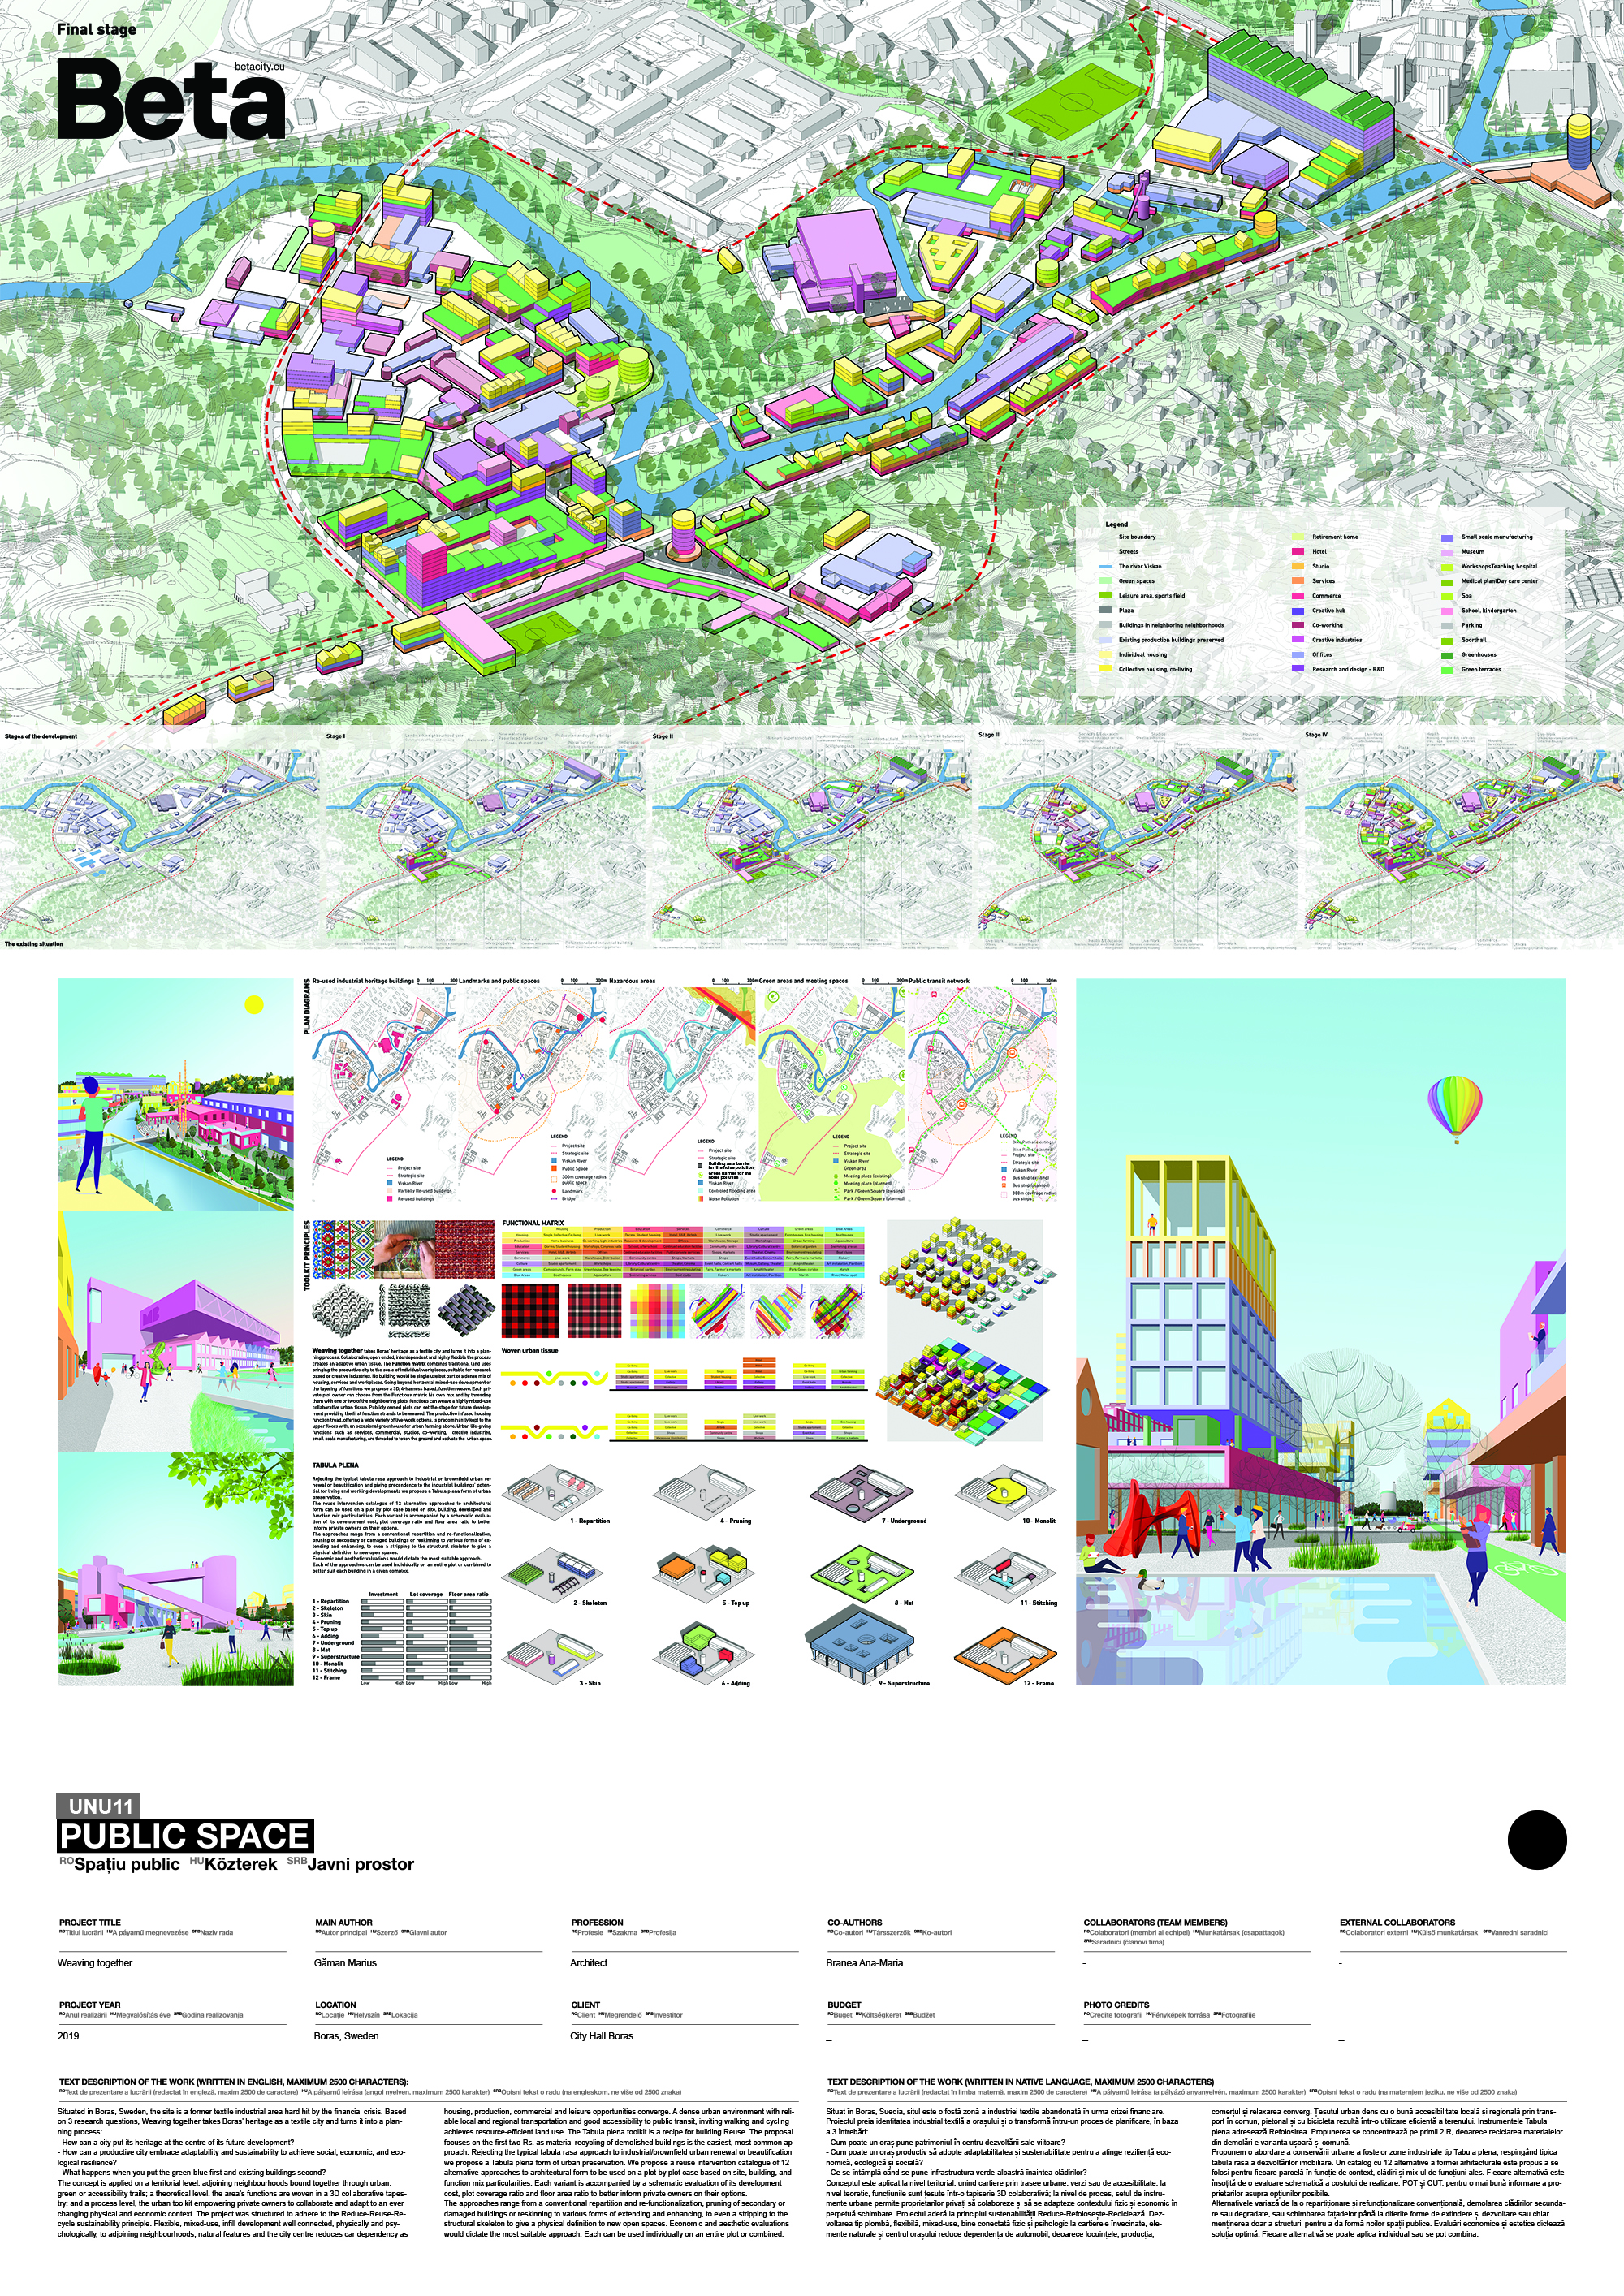
Public space
Weaving together

Project description
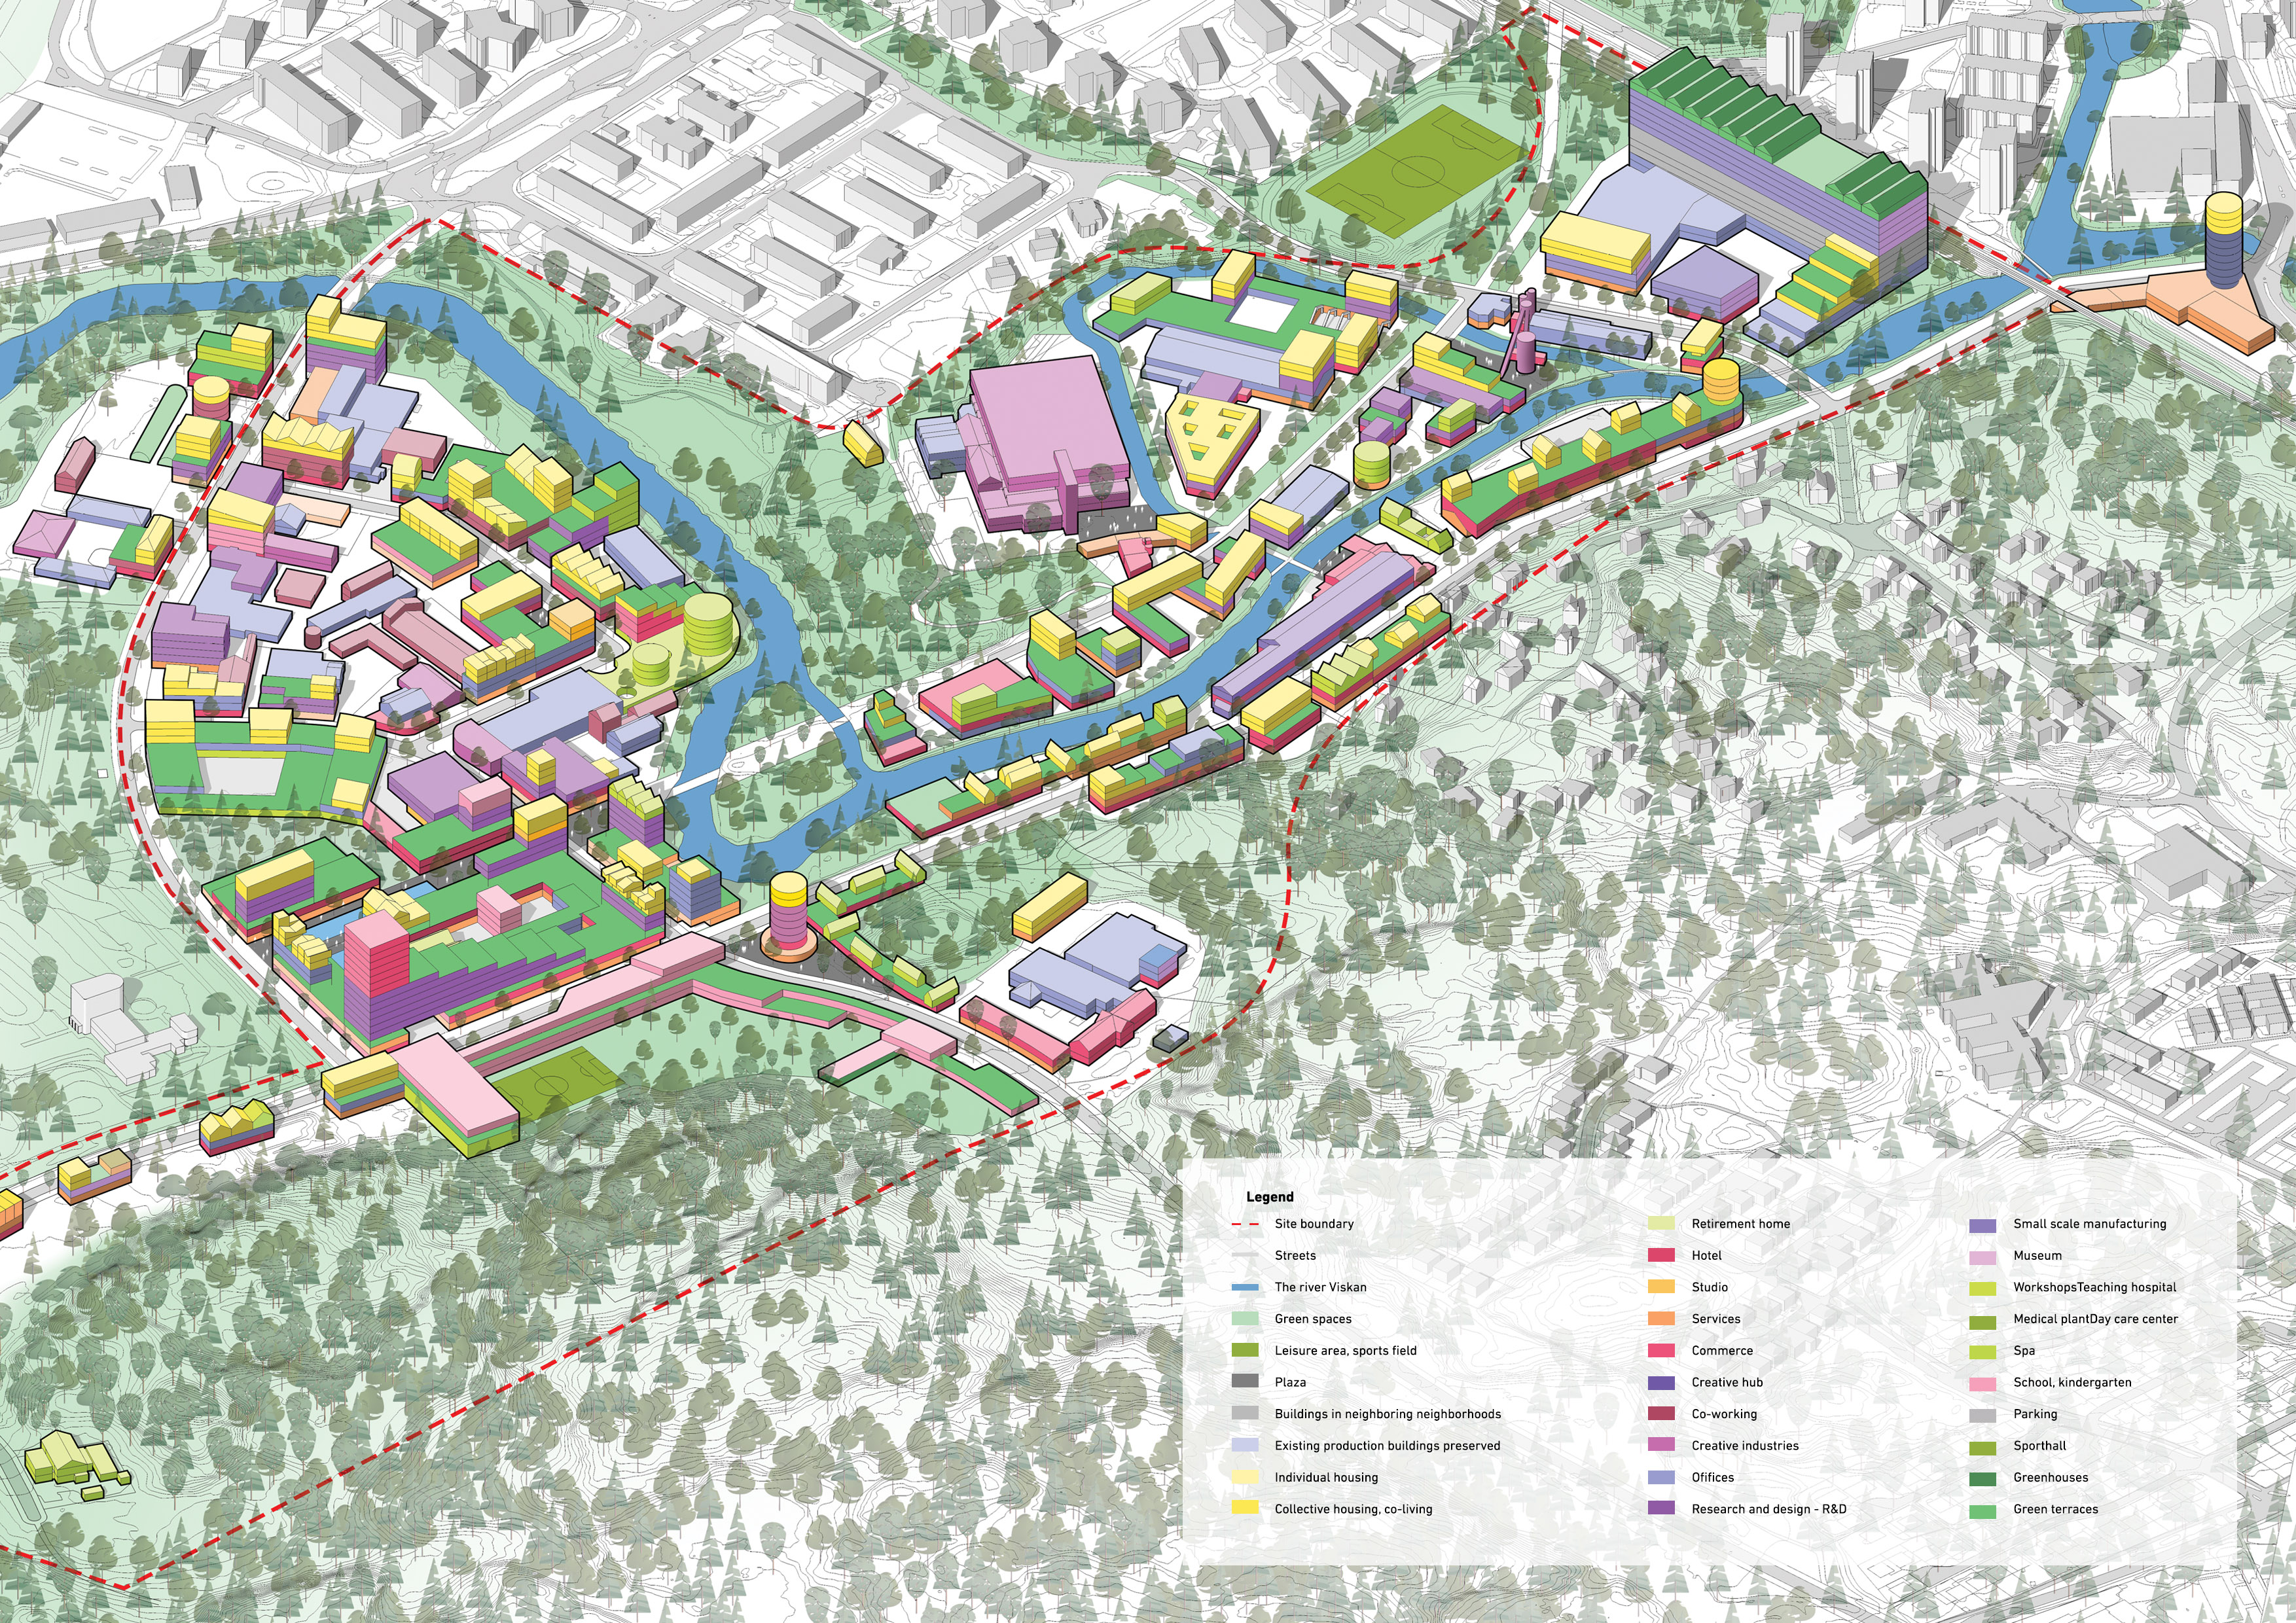
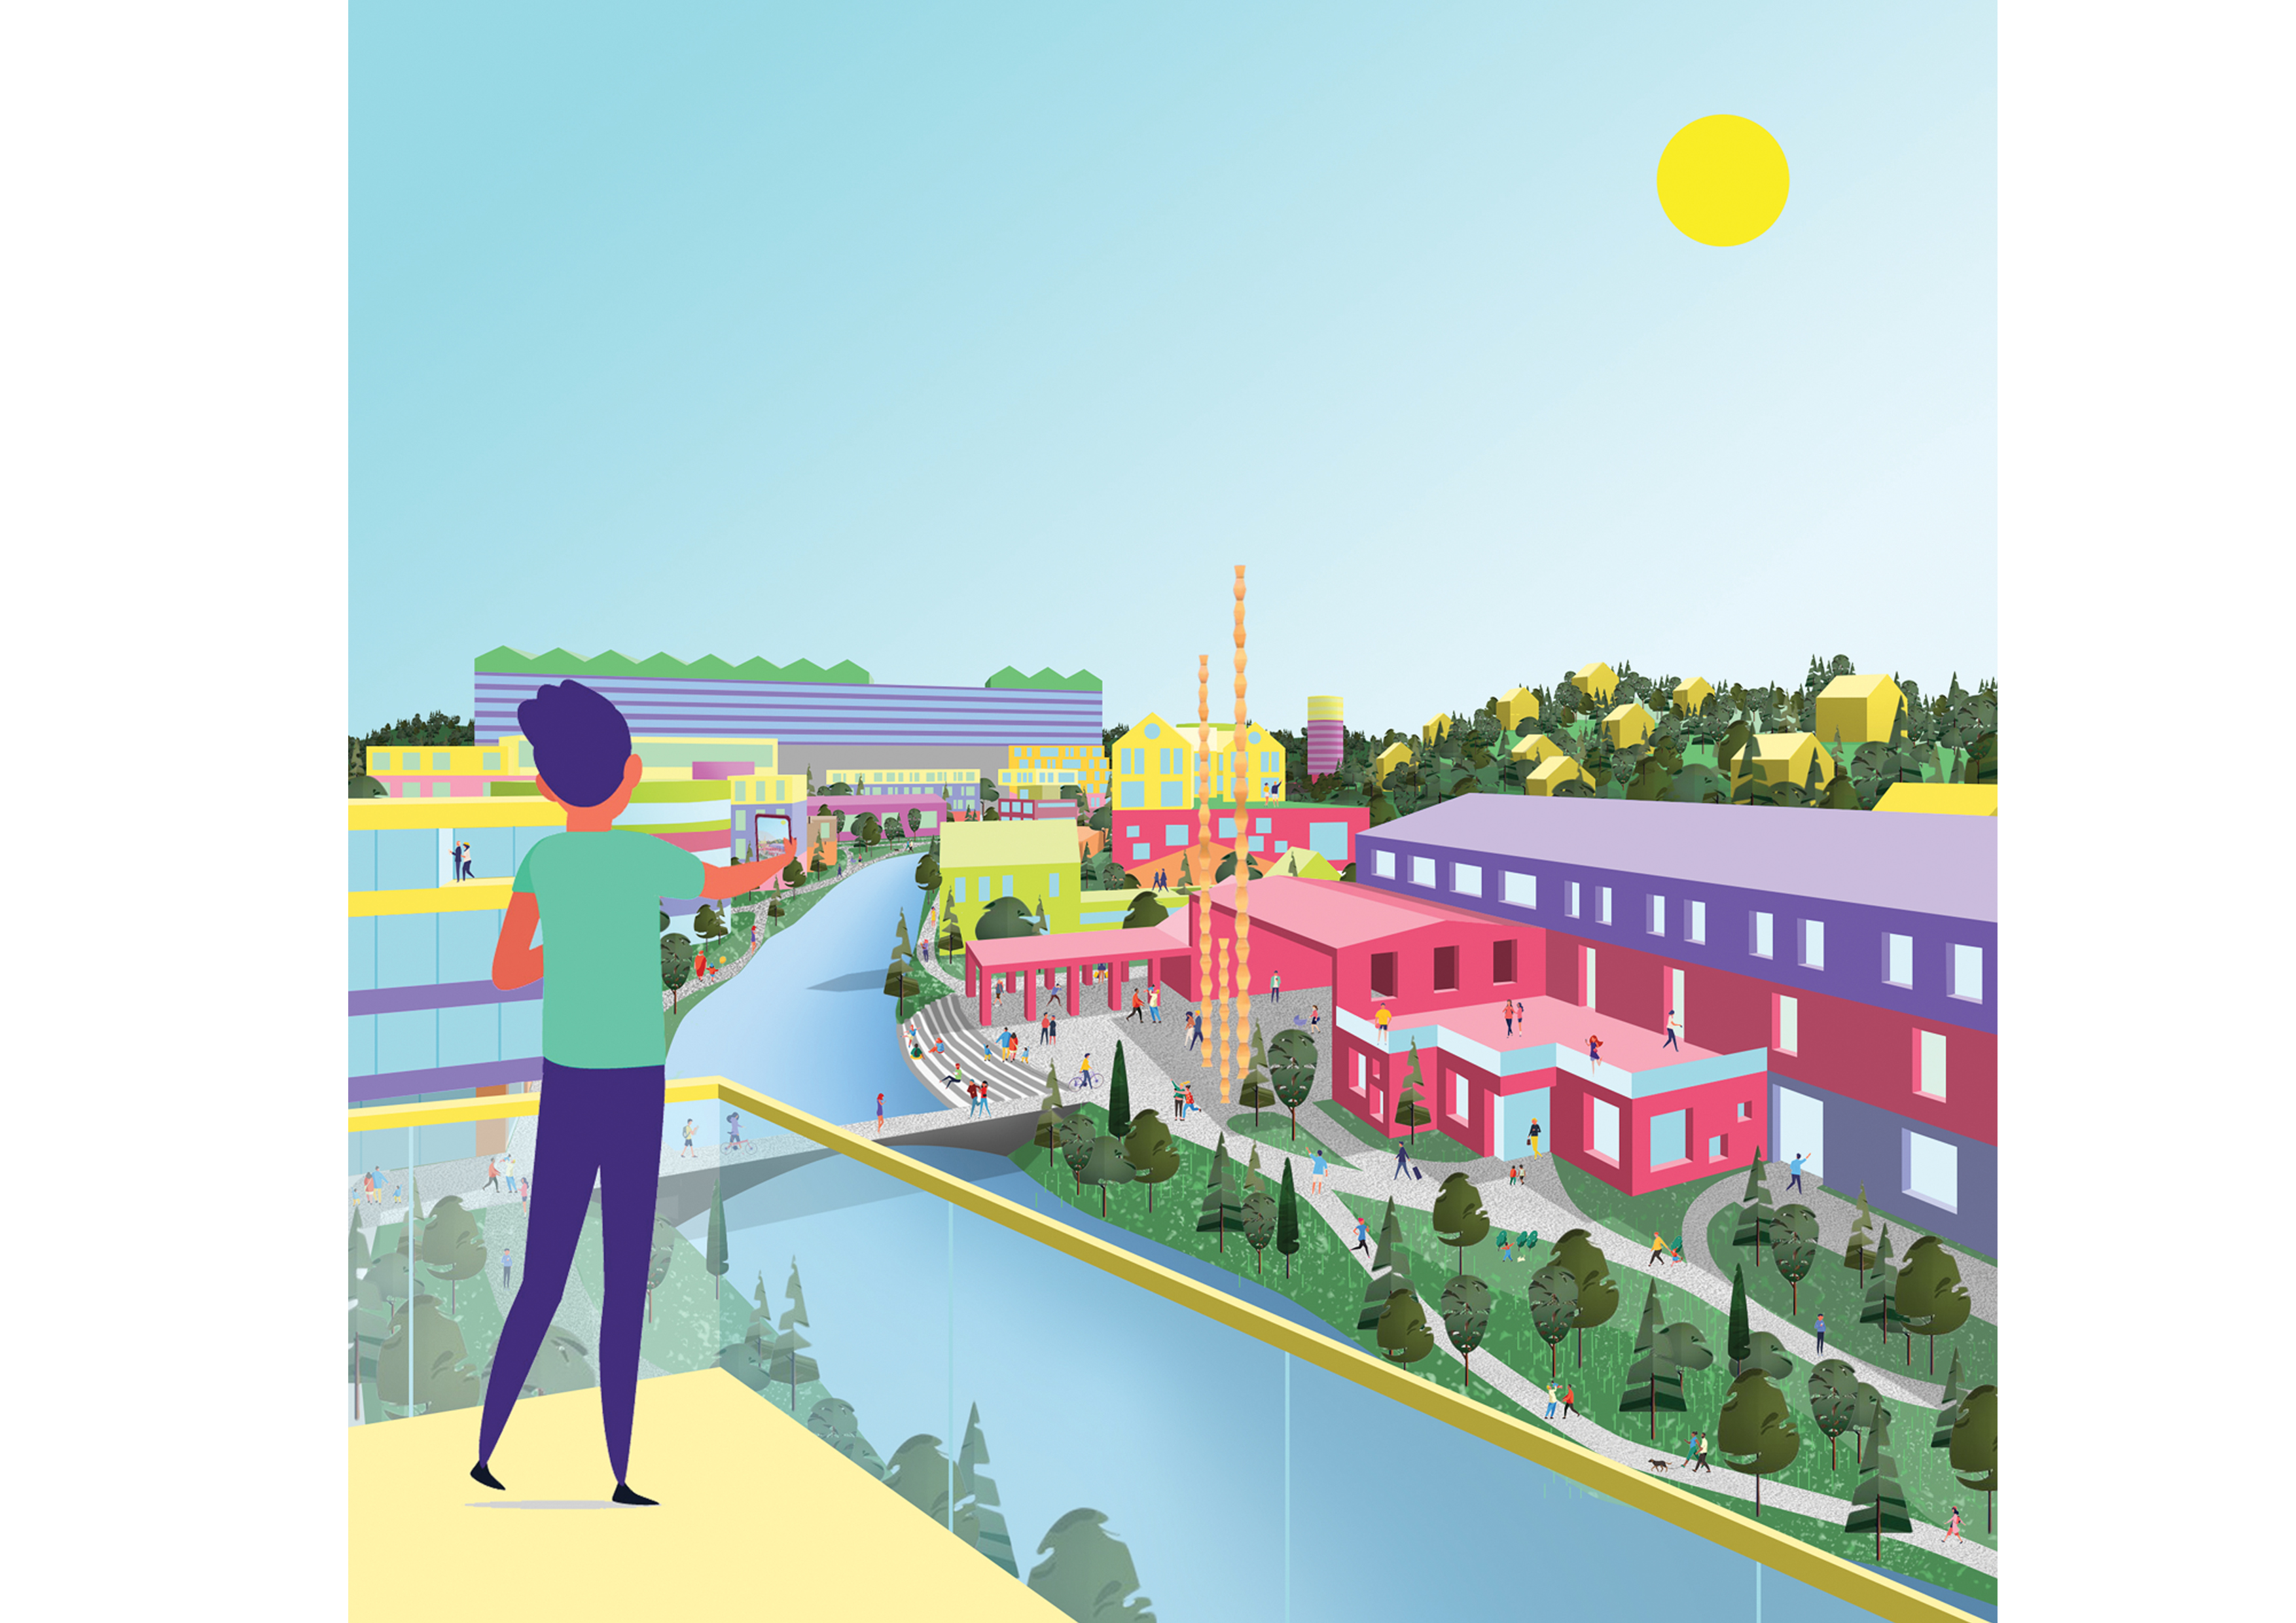
Situated in Boras, Sweden, the site is a former textile industrial area hard hit by the financial crisis. Based on 3 research questions, Weaving together takes Boras’ heritage as a textile city and turns it into a planning process: - How can a city put its heritage at the centre of its future development? - How can a productive city embrace adaptability and sustainability to achieve social, economic, and ecological resilience? - What happens when you put the green-blue first and existing buildings second? The concept is applied on a territorial level, adjoining neighbourhoods bound together through urban, green or accessibility trails; a theoretical level, the area’s functions are woven in a 3D collaborative tapestry; and a process level, the urban toolkit empowering private owners to collaborate and adapt to an ever changing physical and economic context. The project was structured to adhere to the Reduce-Reuse-Recycle sustainability principle. Flexible, mixed-use, infill development well connected, physically and psychologically, to adjoining neighbourhoods, natural features and the city centre reduces car dependency as housing, production, commercial and leisure opportunities converge. A dense urban environment with reliable local and regional transportation and good accessibility to public transit, inviting walking and cycling achieves resource-efficient land use. The Tabula plena toolkit is a recipe for building Reuse. The proposal focuses on the first two Rs, as material recycling of demolished buildings is the easiest, most common approach. Rejecting the typical tabula rasa approach to industrial/brownfield urban renewal or beautification we propose a Tabula plena form of urban preservation. We propose a reuse intervention catalogue of 12 alternative approaches to architectural form to be used on a plot by plot case based on site, building, and function mix particularities. Each variant is accompanied by a schematic evaluation of its development cost, plot coverage ratio and floor area ratio to better inform private owners on their options. The approaches range from a conventional repartition and re-functionalization, pruning of secondary or damaged buildings or reskinning to various forms of extending and enhancing, to even a stripping to the structural skeleton to give a physical definition to new open spaces. Economic and aesthetic evaluations would dictate the most suitable approach. Each can be used individually on an entire plot or combined.
Author's presentation text
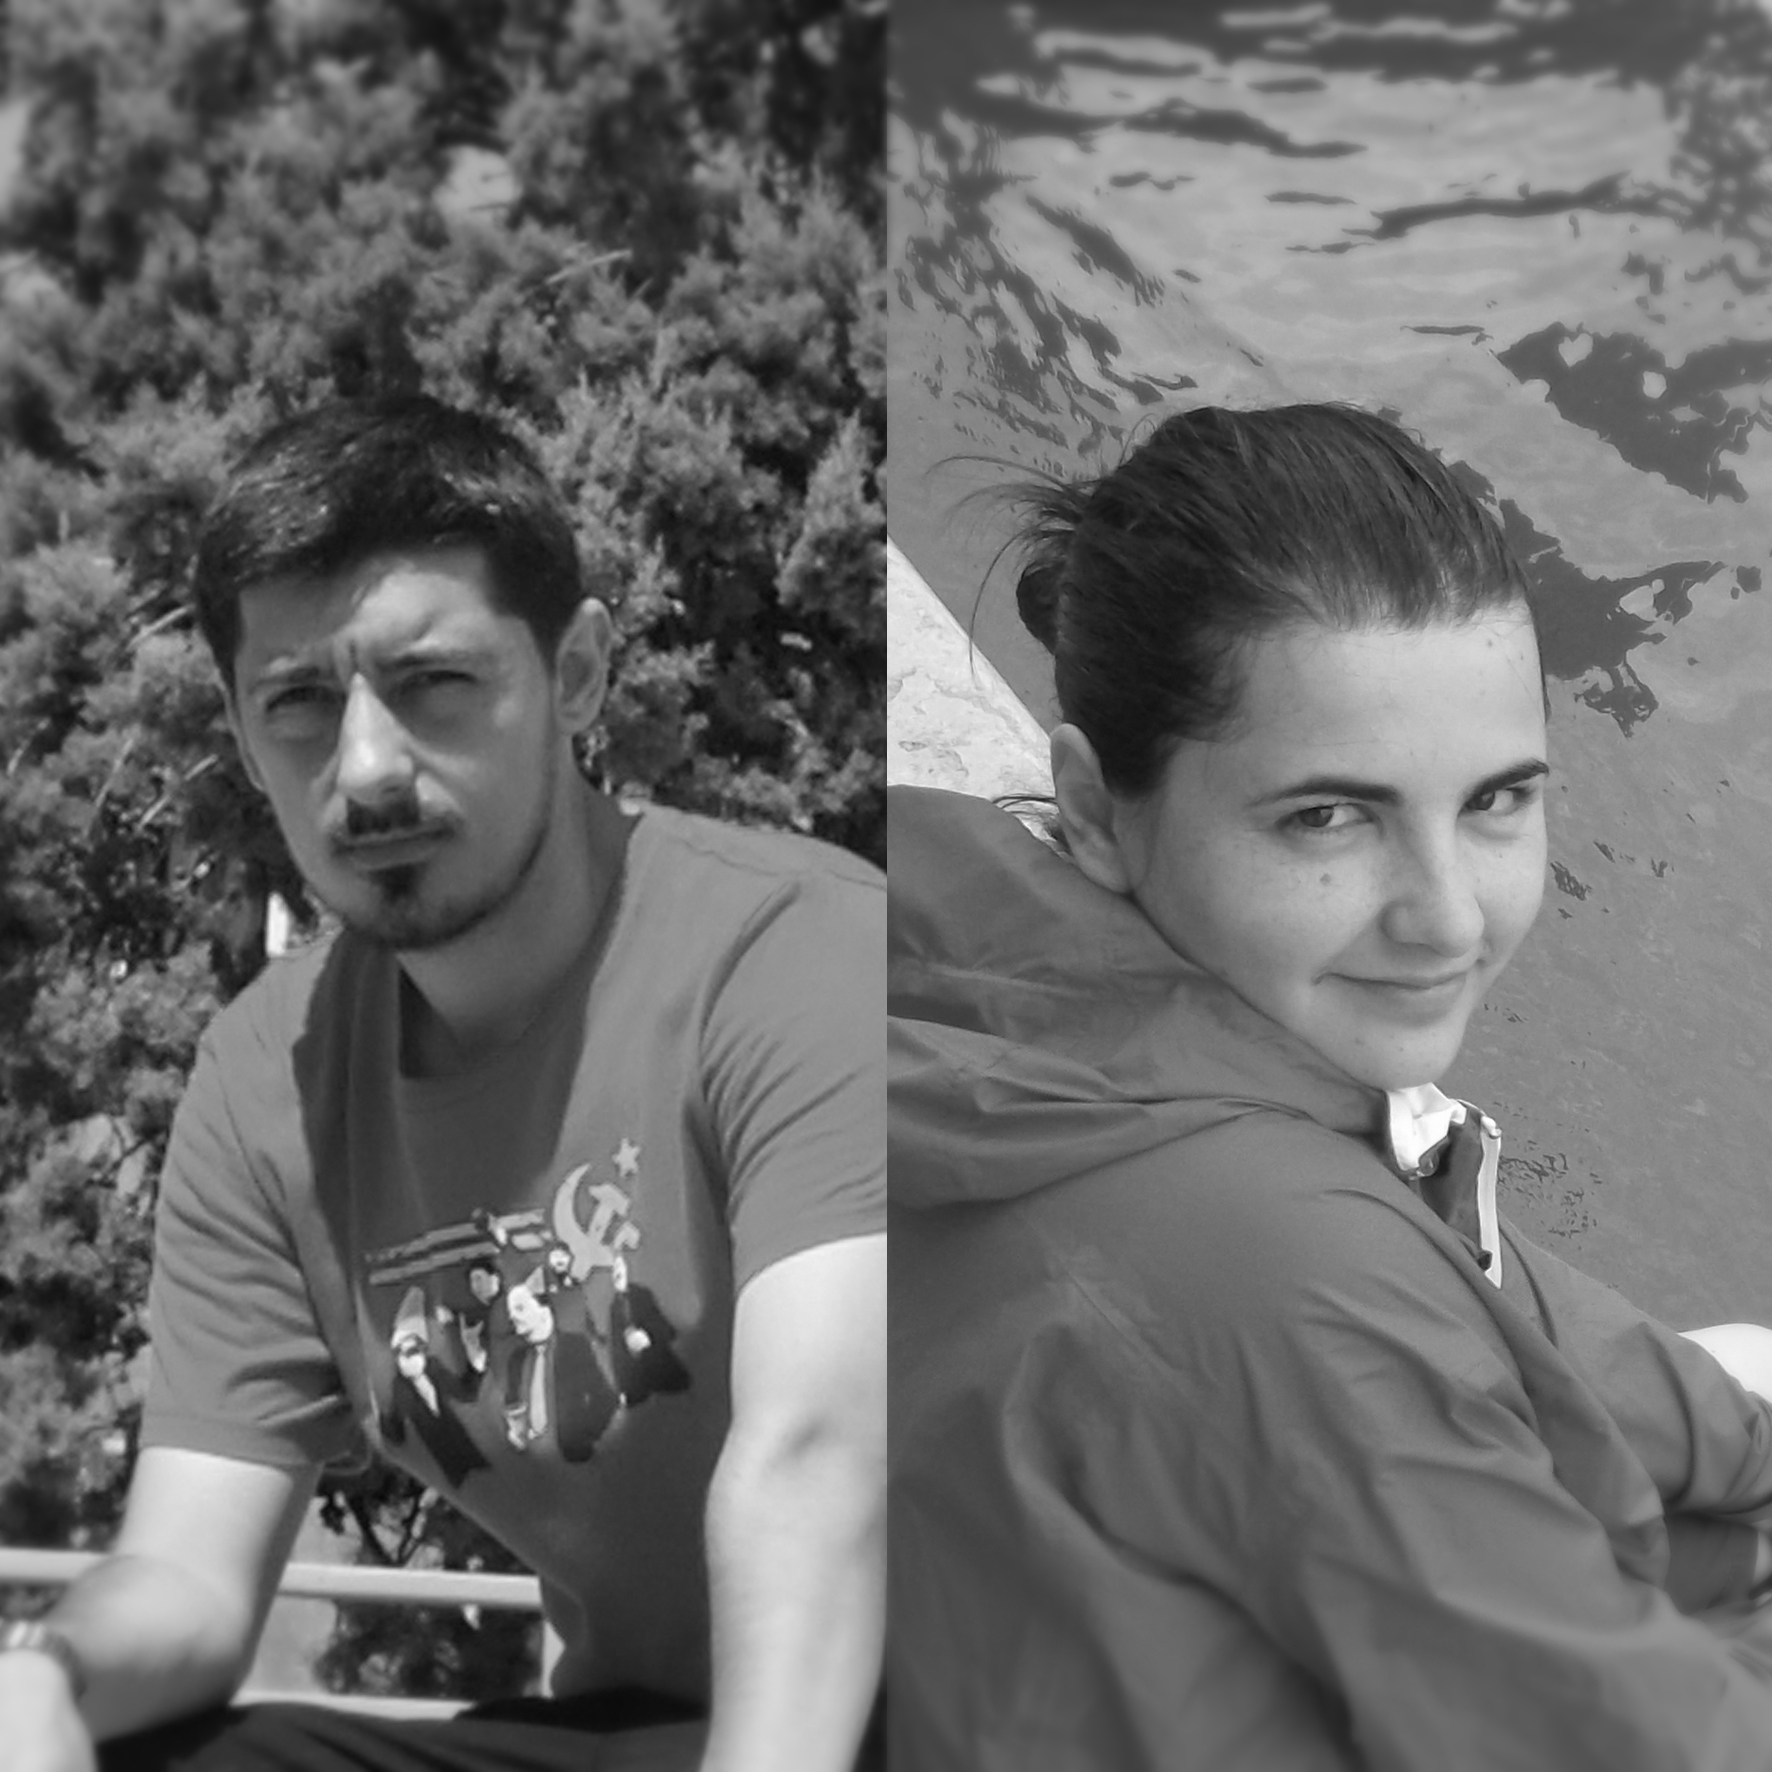
Marius Găman and Ana-Maria Branea founded :STUDIO as a research and experimentation laboratory focusing on understanding and exploring urban patterns and parameters, transformations and planning practices, architecture and design. :STUDIO is dedicated to creating sustainable interventions and projects, developed mainly for competitions or academic research. These investigations and experiments have been published, awarded, and exhibited nationally and internationally.