Initiatives / Experiments / Visions
ZENIT VIEWS
Project description
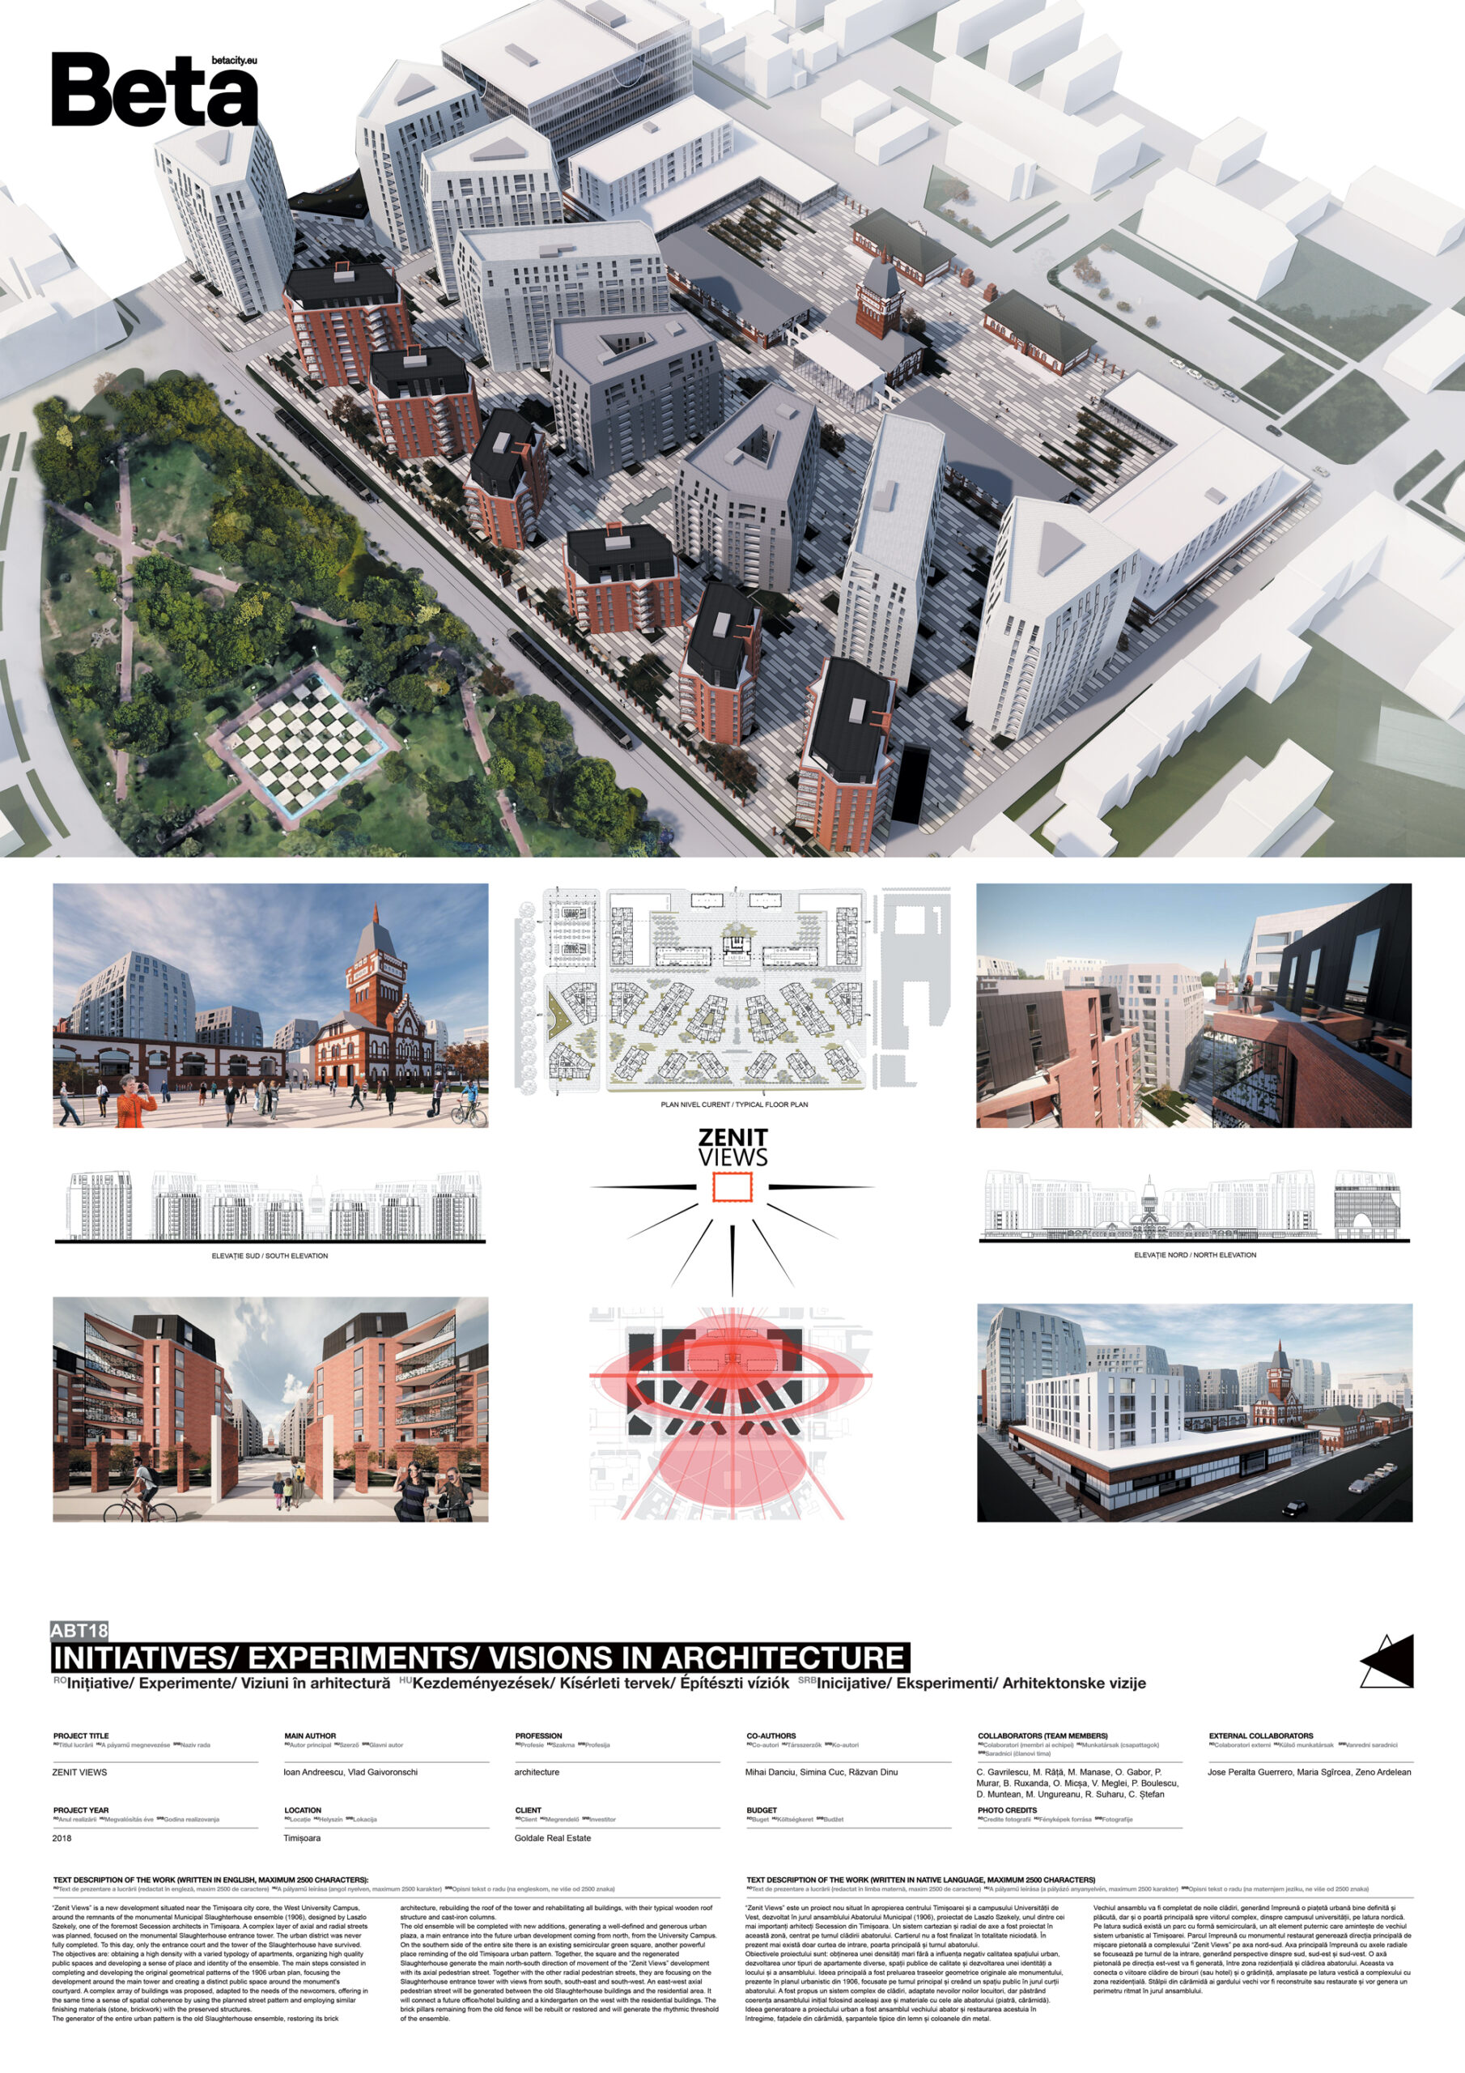
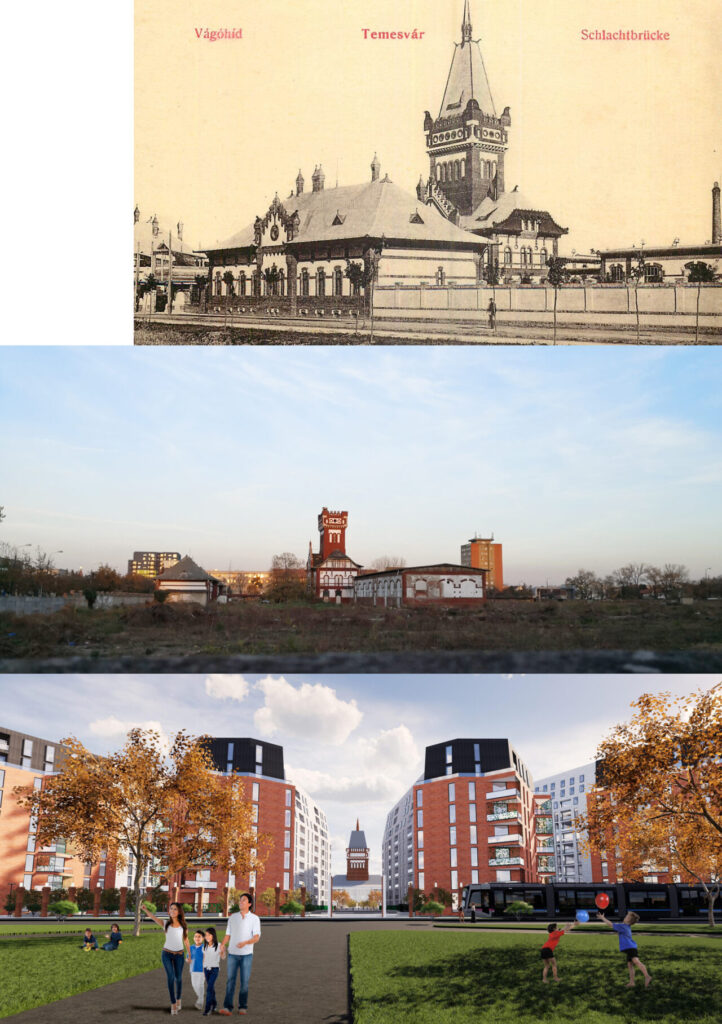
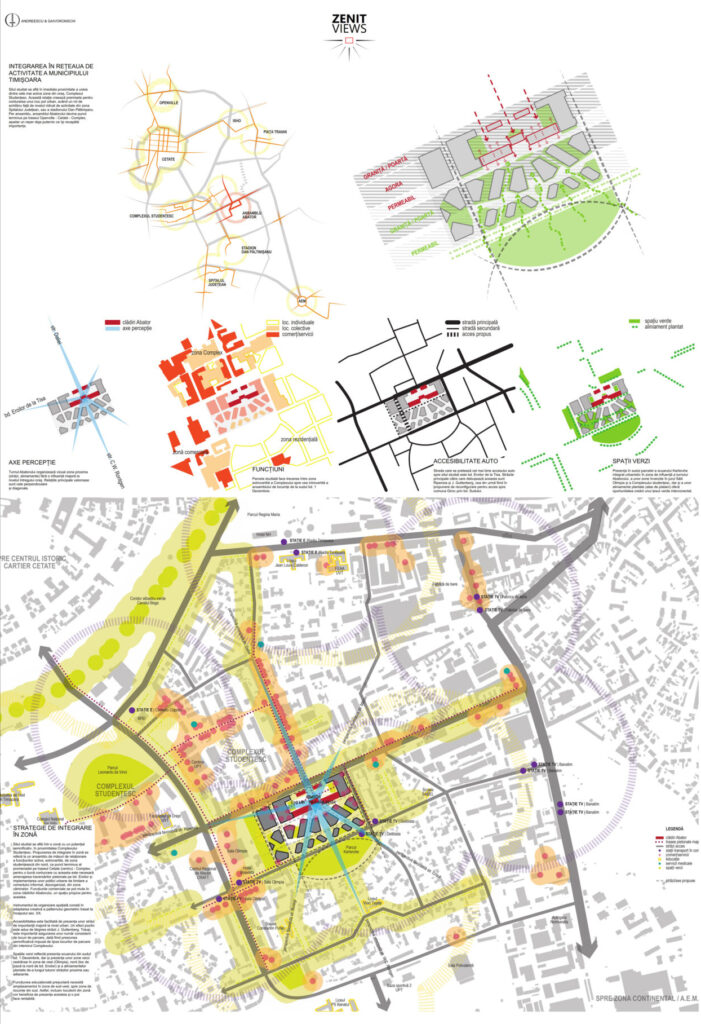
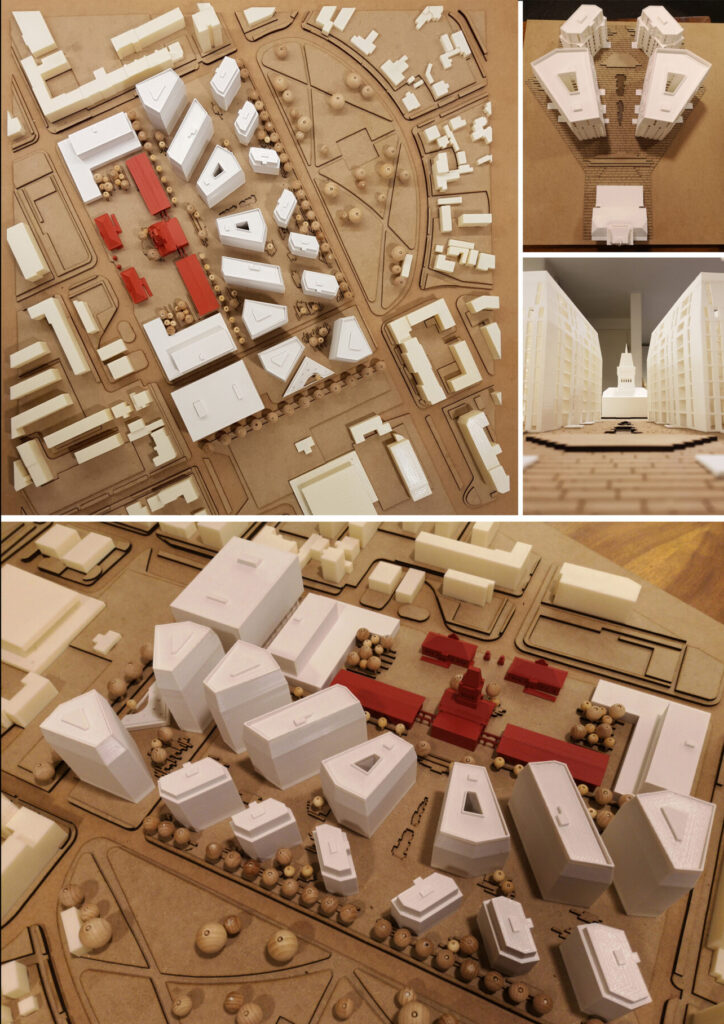
“Zenit Views” is a new development situated near the Timișoara city core, the West University Campus, around the remnants of the monumental Municipal Slaughterhouse ensemble (1906), designed by Laszlo Szekely, one of the foremost Secession architects in Timișoara. A complex layer of axial and radial streets was planned, focused on the monumental Slaughterhouse entrance tower. The urban district was never fully completed. To this day, only the entrance court and the tower of the Slaughterhouse have survived. The objectives are: obtaining a high density with a varied typology of apartments, organizing high quality public spaces and developing a sense of place and identity of the ensemble. The main steps consisted in completing and developing the original geometrical patterns of the 1906 urban plan, focusing the development around the main tower and creating a distinct public space around the monument's courtyard. A complex array of buildings was proposed, adapted to the needs of the newcomers, offering in the same time a sense of spatial coherence by using the planned street pattern and employing similar finishing materials (stone, brickwork) with the preserved structures. The generator of the entire urban pattern is the old Slaughterhouse ensemble, restoring its brick architecture, rebuilding the roof of the tower and rehabilitating all buildings, with their typical wooden roof structure and cast-iron columns. The old ensemble will be completed with new additions, generating a well-defined and generous urban plaza, a main entrance into the future urban development coming from north, from the University Campus. On the southern side of the entire site there is an existing semicircular green square, another powerful place reminding of the old Timișoara urban pattern. Together, the square and the regenerated Slaughterhouse generate the main north-south direction of movement of the “Zenit Views” development with its axial pedestrian street. Together with the other radial pedestrian streets, they are focusing on the Slaughterhouse entrance tower with views from south, south-east and south-west. An east-west axial pedestrian street will be generated between the old Slaughterhouse buildings and the residential area. It will connect a future office/hotel building and a kindergarten on the west with the residential buildings. The brick pillars remaining from the old fence will be rebuilt or restored and will generate the rhythmic threshold of the ensemble.
Author's presentation text
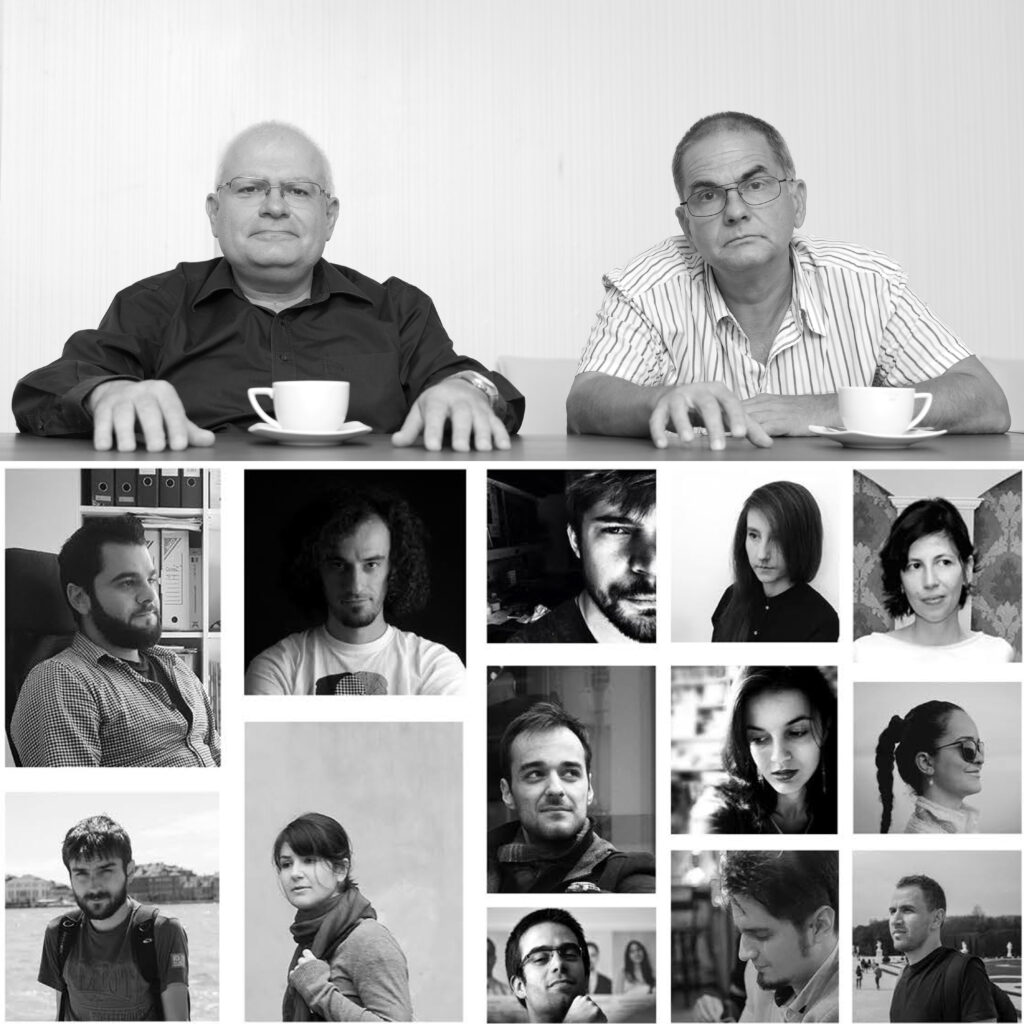
ANDREESCU&GAIVORONSCHI is celebrating 30 years in the Romanian contemporary architecture scene in 2020, with a wide range of projects and edifices gaining recognition throughout the office’s existence. Among the over 50 national and international distinctions, the most important are: the European Award for Steel Construction ECCS - 1997, nomination for the Mies van der Rohe European Architecture Award - 2008 and 2012, shortlisted at WAF World Architecture Festival, Barcelona - 2010 and Berlin - 2016, longlisted for the WAN World Architecture News Awards 2011 – public buildings sector and 2012 – residential sector, winner at BIG SEE Architecture Festival Ljubljana - 2019 and 2020, winner at the German Design Awards - 2018, BETA prizes - 2016 and 2018. The office was featured at the International Architecture Biennial in Venice in 1991 and 1996, as well as in Budapest, Leipzig, Thessaloniki, Szeged, Vienna, Istanbul, Brussels, Tokyo, Singapore, Berlin, Barcelona, Seoul, Frankfurt.