Initiatives / Experiments / Visions
Architecture In Motion


Project description
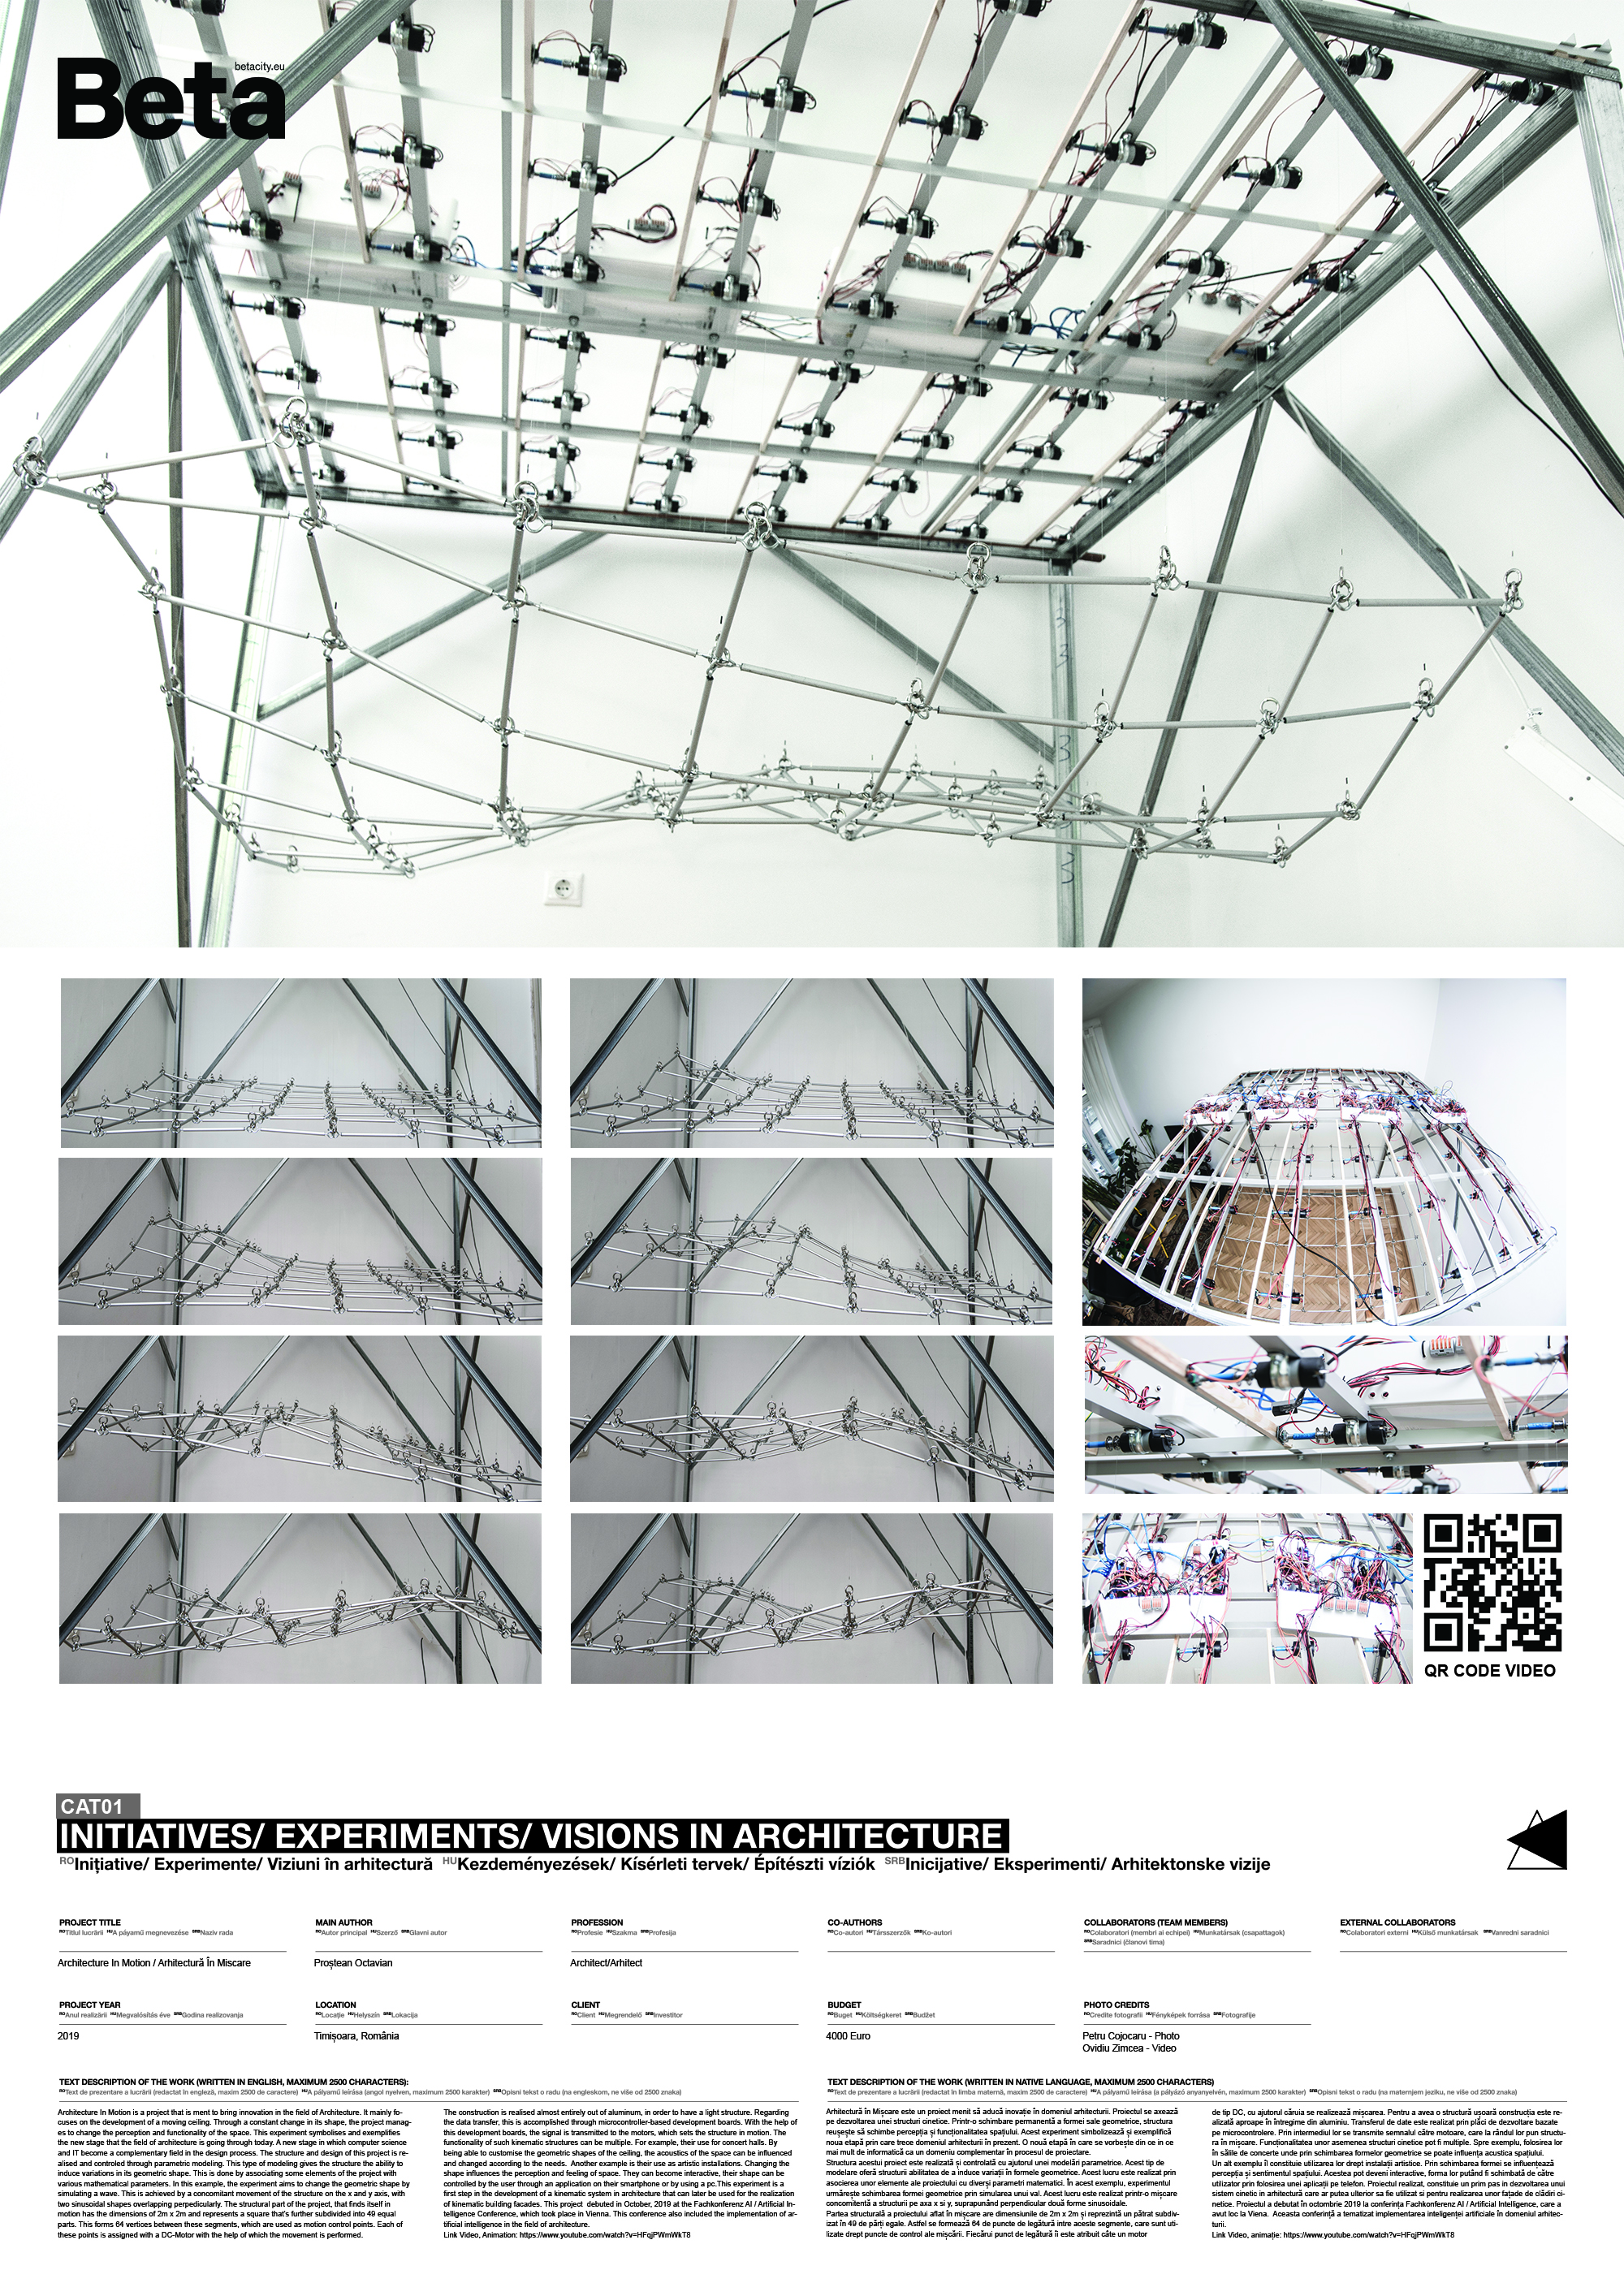
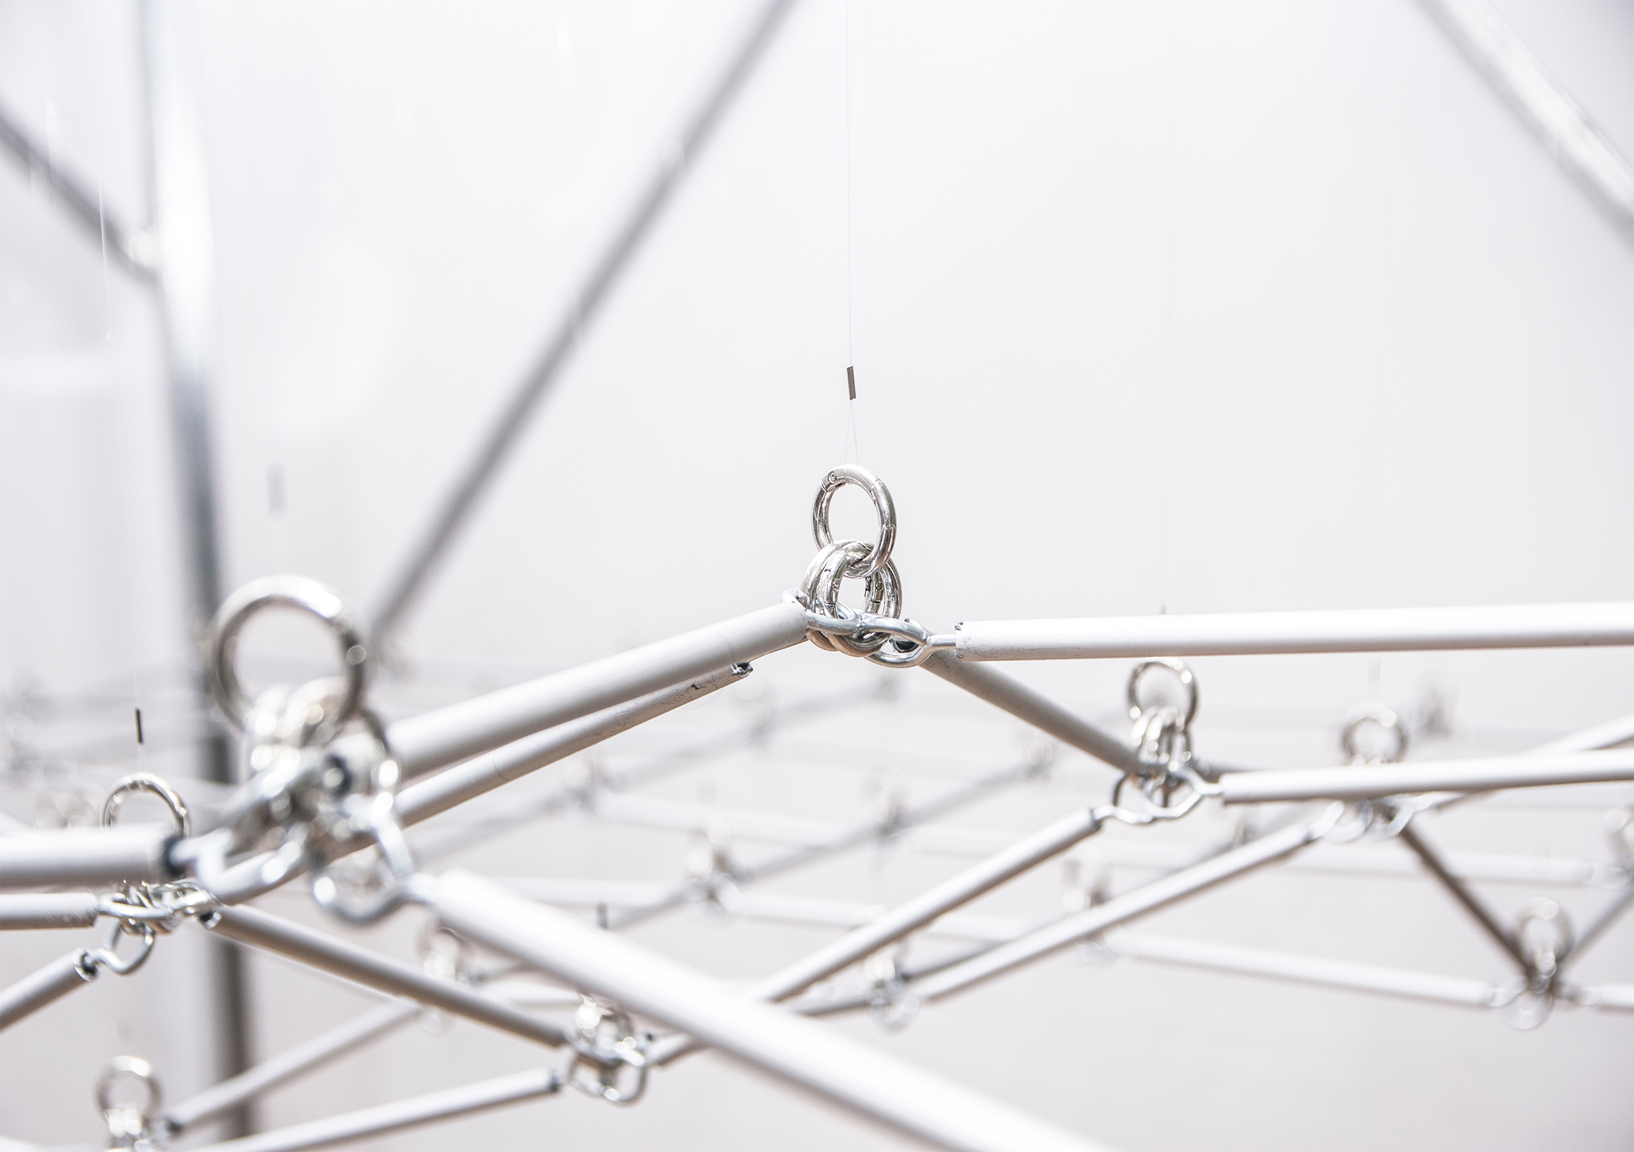
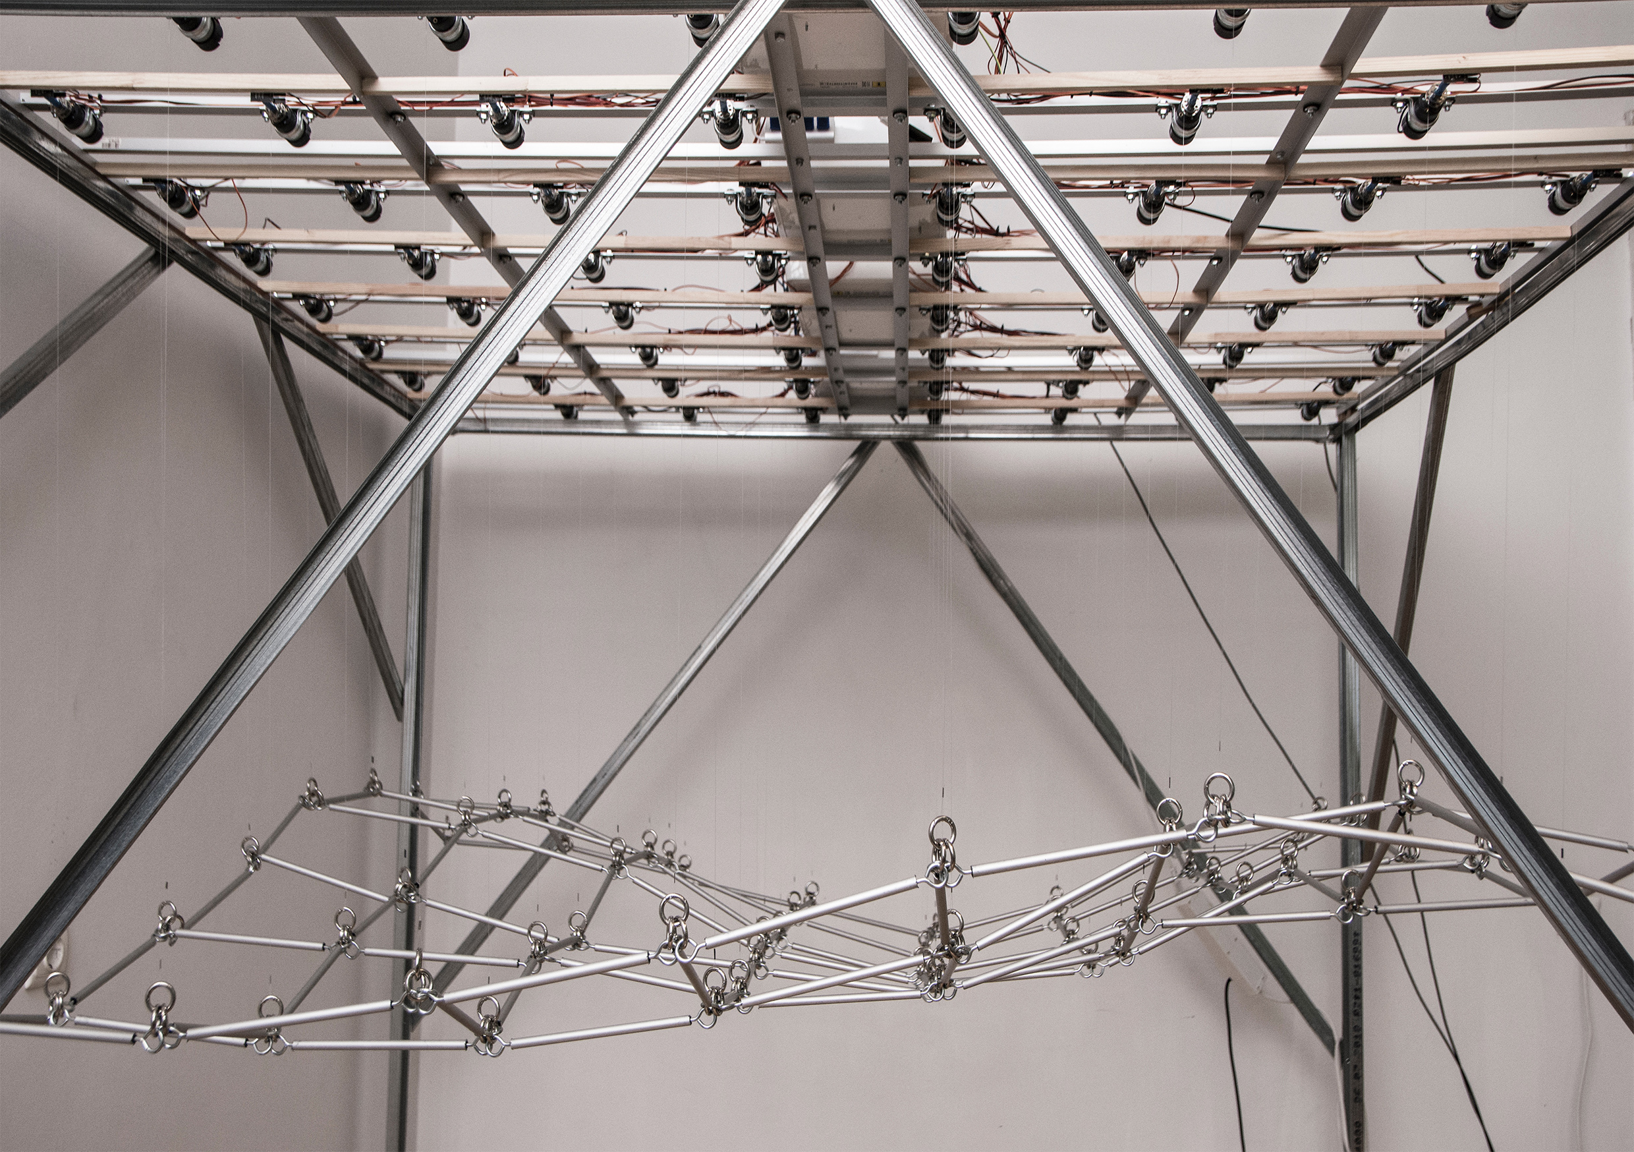
Architecture In Motion is a project that is ment to bring innovation in the field of Architecture. It mainly focuses on the development of a moving ceiling. Through a constant change in its shape, the project manages to change the perception and functionality of the space. This experiment symbolises and exemplifies the new stage that the field of architecture is going through today. A new stage in which computer science and IT become a complementary field in the design process. The structure and design of this project is realised and controled through parametric modeling. This type of modeling gives the structure the ability to induce variations in its geometric shape. This is done by associating some elements of the project with various mathematical parameters. In this example, the experiment aims to change the geometric shape by simulating a wave. This is achieved by a concomitant movement of the structure on the x and y axis, with two sinusoidal shapes overlapping perpedicularly. The structural part of the project, that finds itself in motion has the dimensions of 2m x 2m and represents a square that's further subdivided into 49 equal parts. This forms 64 vertices between these segments, which are used as motion control points. Each of these points is assigned with a DC-Motor with the help of which the movement is performed.The construction is realised almost entirely out of aluminum, in order to have a light structure. Regarding the data transfer, this is accomplished through microcontroller-based development boards. With the help of this development boards, the signal is transmitted to the motors, which sets the structure in motion. The functionality of such kinematic structures can be multiple. For example, their use for concert halls. By being able to customise the geometric shapes of the ceiling, the acoustics of the space can be influenced and changed according to the needs. Another example is their use as artistic installations. Changing the shape influences the perception and feeling of space. They can become interactive, their shape can be controlled by the user through an application on their smartphone or by using a pc.This experiment is a first step in the development of a kinematic system in architecture that can later be used for the realization of kinematic building facades. This project debuted in October, 2019 at the Fachkonferenz AI / Artificial Intelligence Conference, which took place in Vienna. This conference also included the implementation of artificial intelligence in the field of architecture. Link Video, Animation: https://www.youtube.com/watch?v=HFqjPWmWkT8
Author's presentation text
A 2019 graduate of the Faculty of Architecture at the Technical University of Vienna, Octavian Proștean is interested in various areas in the field of architecture, such as: kinetic architecture, parametric modeling, CGI art, animations, interior design and restoration.Realized projects: One of the winners of the “Ordinary Sublime Competition”, TECE 2017, the creation of an interactive artistic installation for the new TECE headquarters in Vienna. A second project completed in the same year is the multi-media art installation (sound, animation, smoke) made within the “Impulstanz” festival, Vienna.In 2019 he realized two 3D modeling projects, photorealistic visualizations and animation for the clients Raiffeisen Bank Austria and the architecture office Projektgruppe Ottensheim, Austria. He is currently a trainee architect at the Multiplan Proconcept office in Timișoara, where he carries out projects such as rehabilitation of historic facades, civil constructions and interior design.