Graduation projects
Performing Arts Centre. Refurbishment and Extension of the Casino


Project description
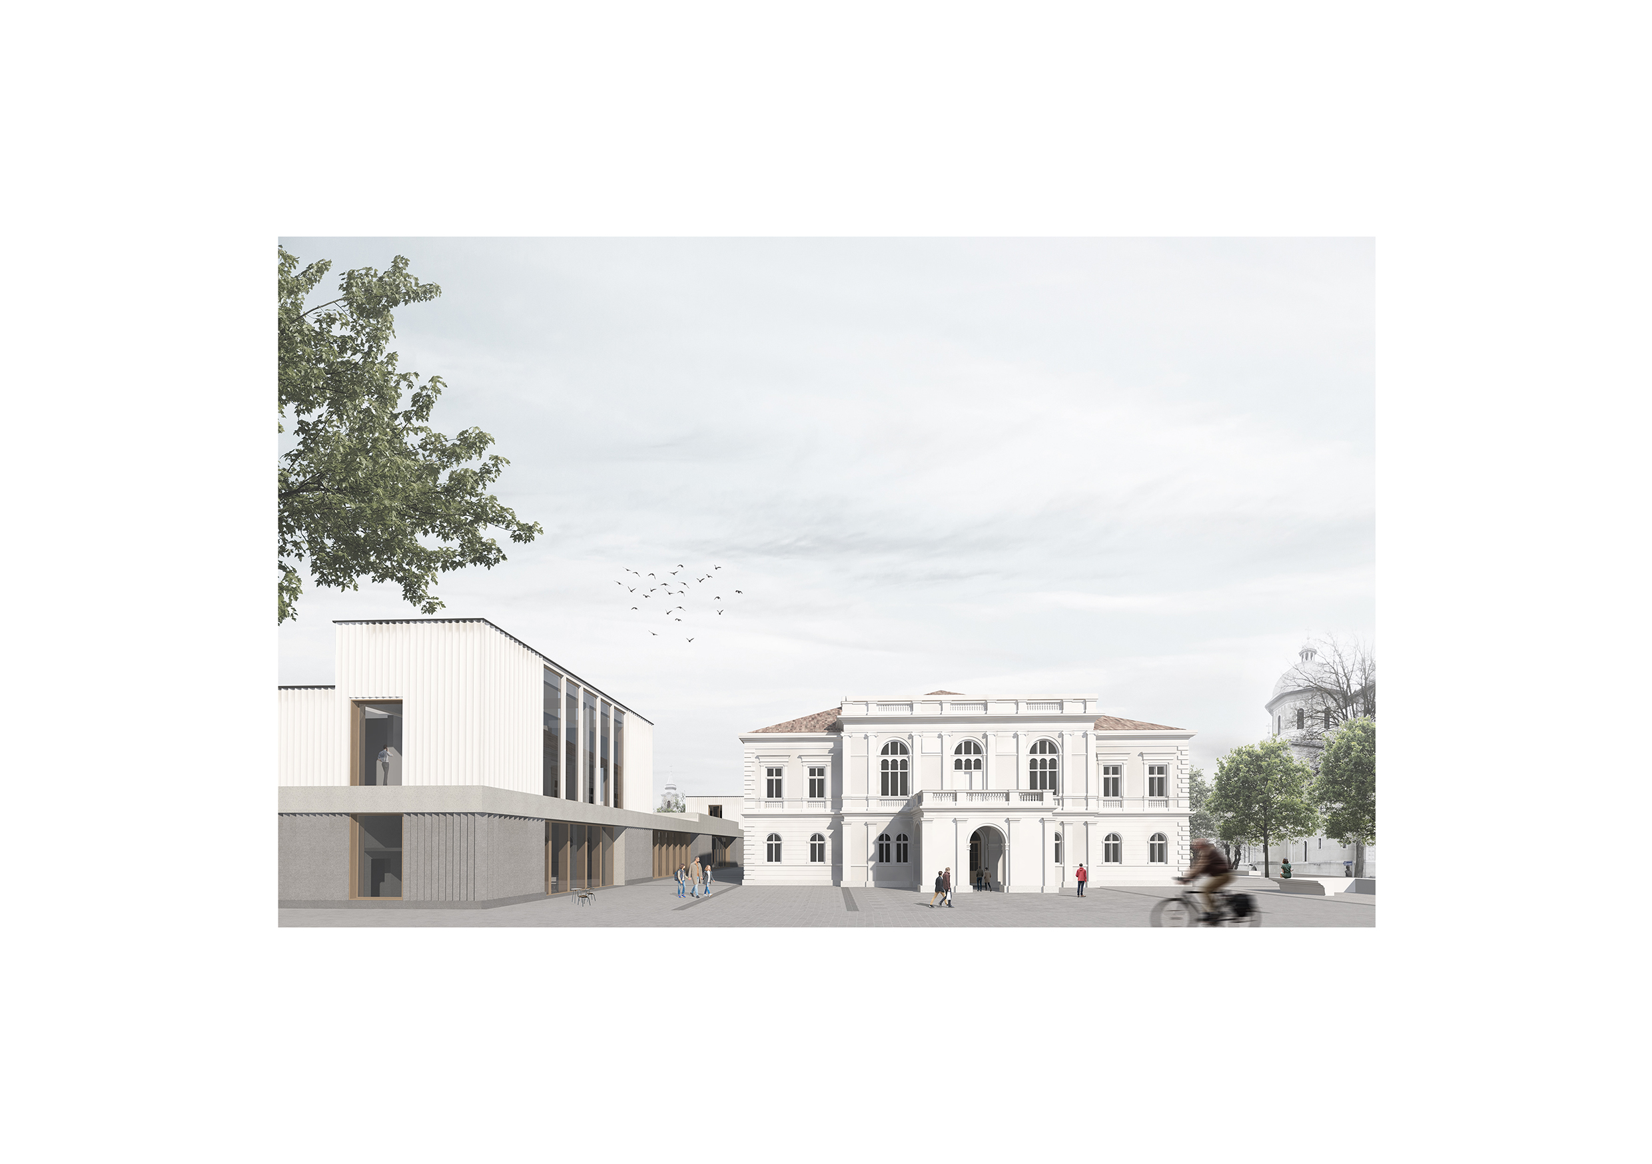
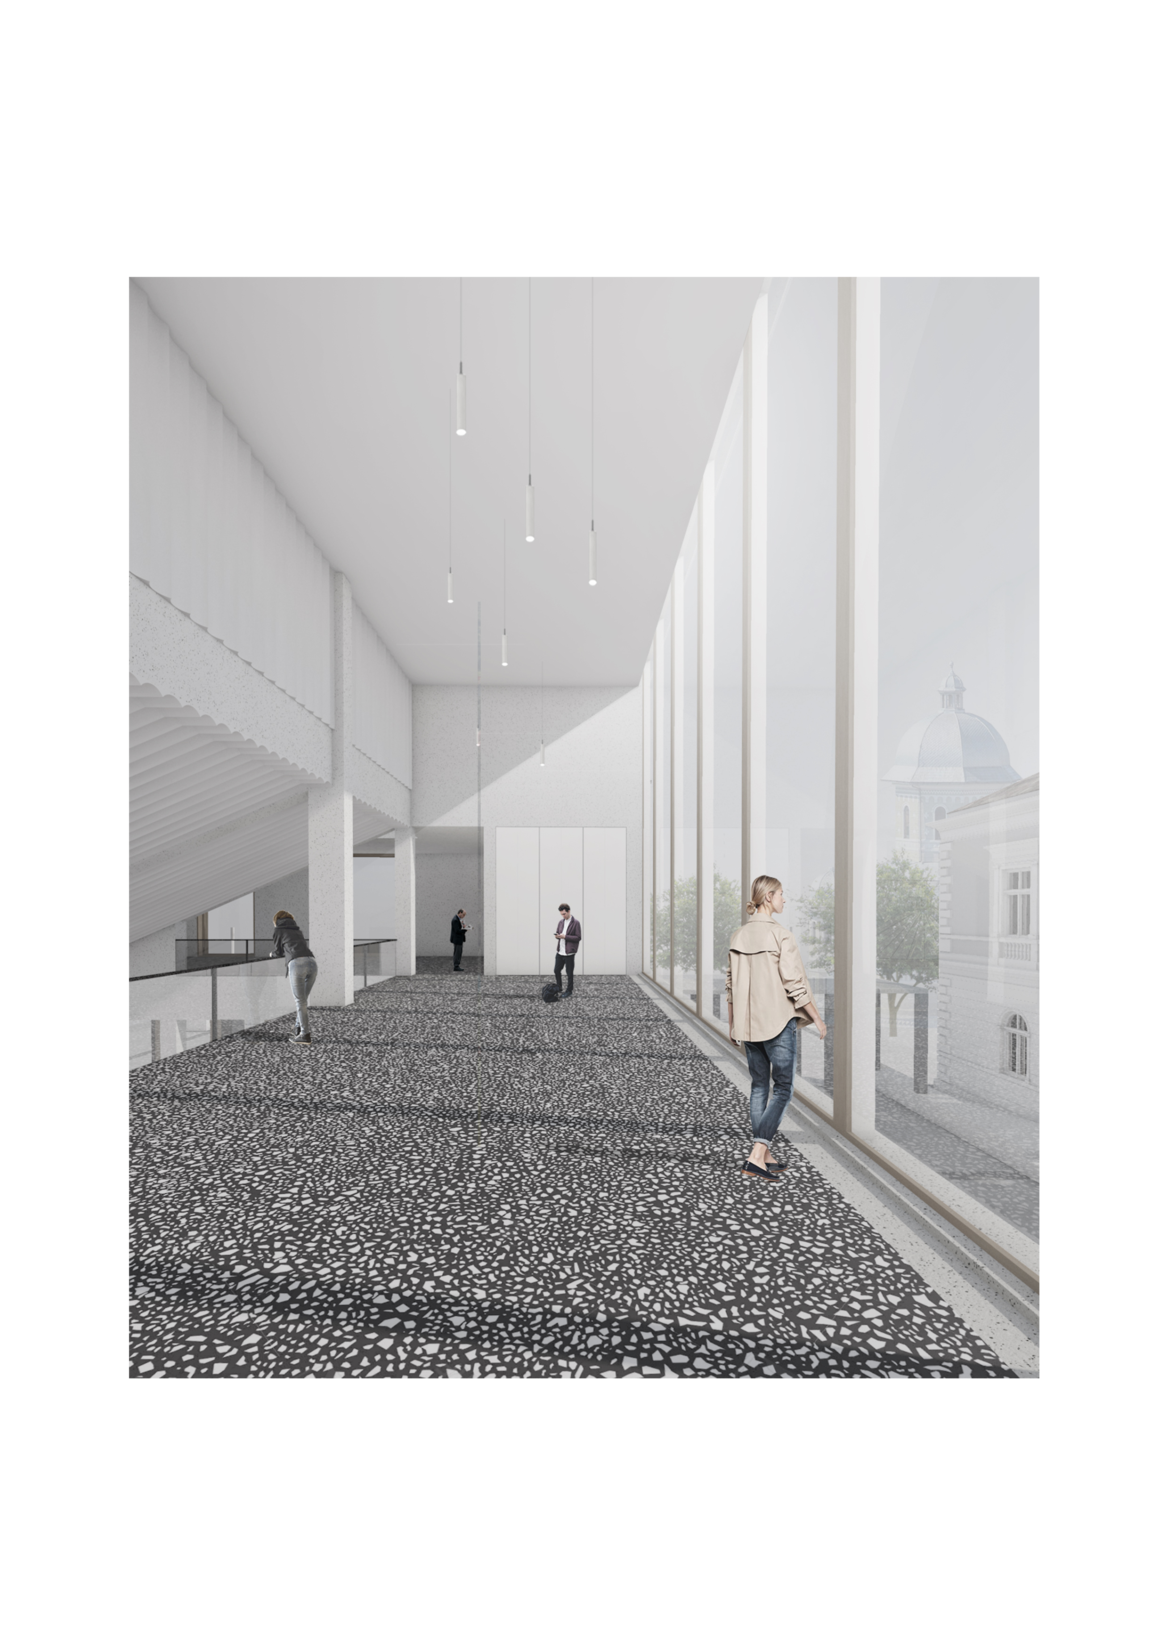
The layout of the Casino, on the southern strip of the historic center, characterized by more generous plots encourages the development of a public function that acts as an interface element between the urban tissues inside and outside of the medieval wall. The location favors the functional mix in order to increase the attractiveness of the area, offering at the same time a model of good practices for the urban regeneration of public spaces along the route of the medieval wall, to the detriment of suburban developments. Starting from the map of the city in 1940, drawn by Otto Dahinten, the project proposes the interpretation of the Casino as part of an archipelago of public spaces that activates the more fragmented fabric of housing. The functions proposed for the existing building are subordinated to the historic performance hall. The building also houses elements related to the program, the administration, a gallery and a library. The expansion of the Casino completes these functions with an auditorium, foyers, rehearsal rooms, a café and workshops. The courtyard space assumes the public dimension and recovers the generosity of the original plot, which was shattered over time. The reunited plot is designed as a public space offered to the city. Indoor activities extend under various scenarios outside the building. Exhibitions, shows, fairs, galas and small festivals animate the public space. In order to support the public space of the inner courtyard, the back facade of the Casino is remodeled by removing a parasitic interwar extension. The cornices of this body are reused as a fountain in the side public space and as an arch to mark the new access from the courtyard to the building. The extension interprets the urban gesture of the volume of the Casino, which materializes through the plastic of the facade the disposition of the performance hall. This monumentality is emphasised at the level of the exterior arrangement by the more generous dimensioning of the stone. Dark colored stone gutters follow a pattern that subdivides the outer space. These gutters take as an aesthetic model the covered water ditches that were a common presence in the historic center of the city in the twentieth century. The plasticity of the facades allows the reading of the volumes in two registers. The simplicity of the bodies is balanced by the embossed finish of the facades. The finishes are made with materials resulting from on site demolitions (brick and white marble). Through this implementation, historical plastering techniques are reactivated, giving a noble appearance to modest materials, often neglected in contemporary architecture.
Author's presentation text
Cătălin is a recent graduate of the Faculty of Architecture and Urban Planning of Cluj-Napoca. He also attended the courses of the Faculty of Architecture at the Università degli studi di Palermo, Italy and then at Katholieke Universiteit Leuven in Brussels, Belgium. Complementary to his academic training, during his studies, he collaborated with the offices Atelier MASS (RO), Mossfern (RO) and Compagnie-O Architecten (BE). All these activities have contributed to the formation of a work ethic and a critical apparatus that enhances the interest in architecture.