Graduation projects
Women's Prison


Project description
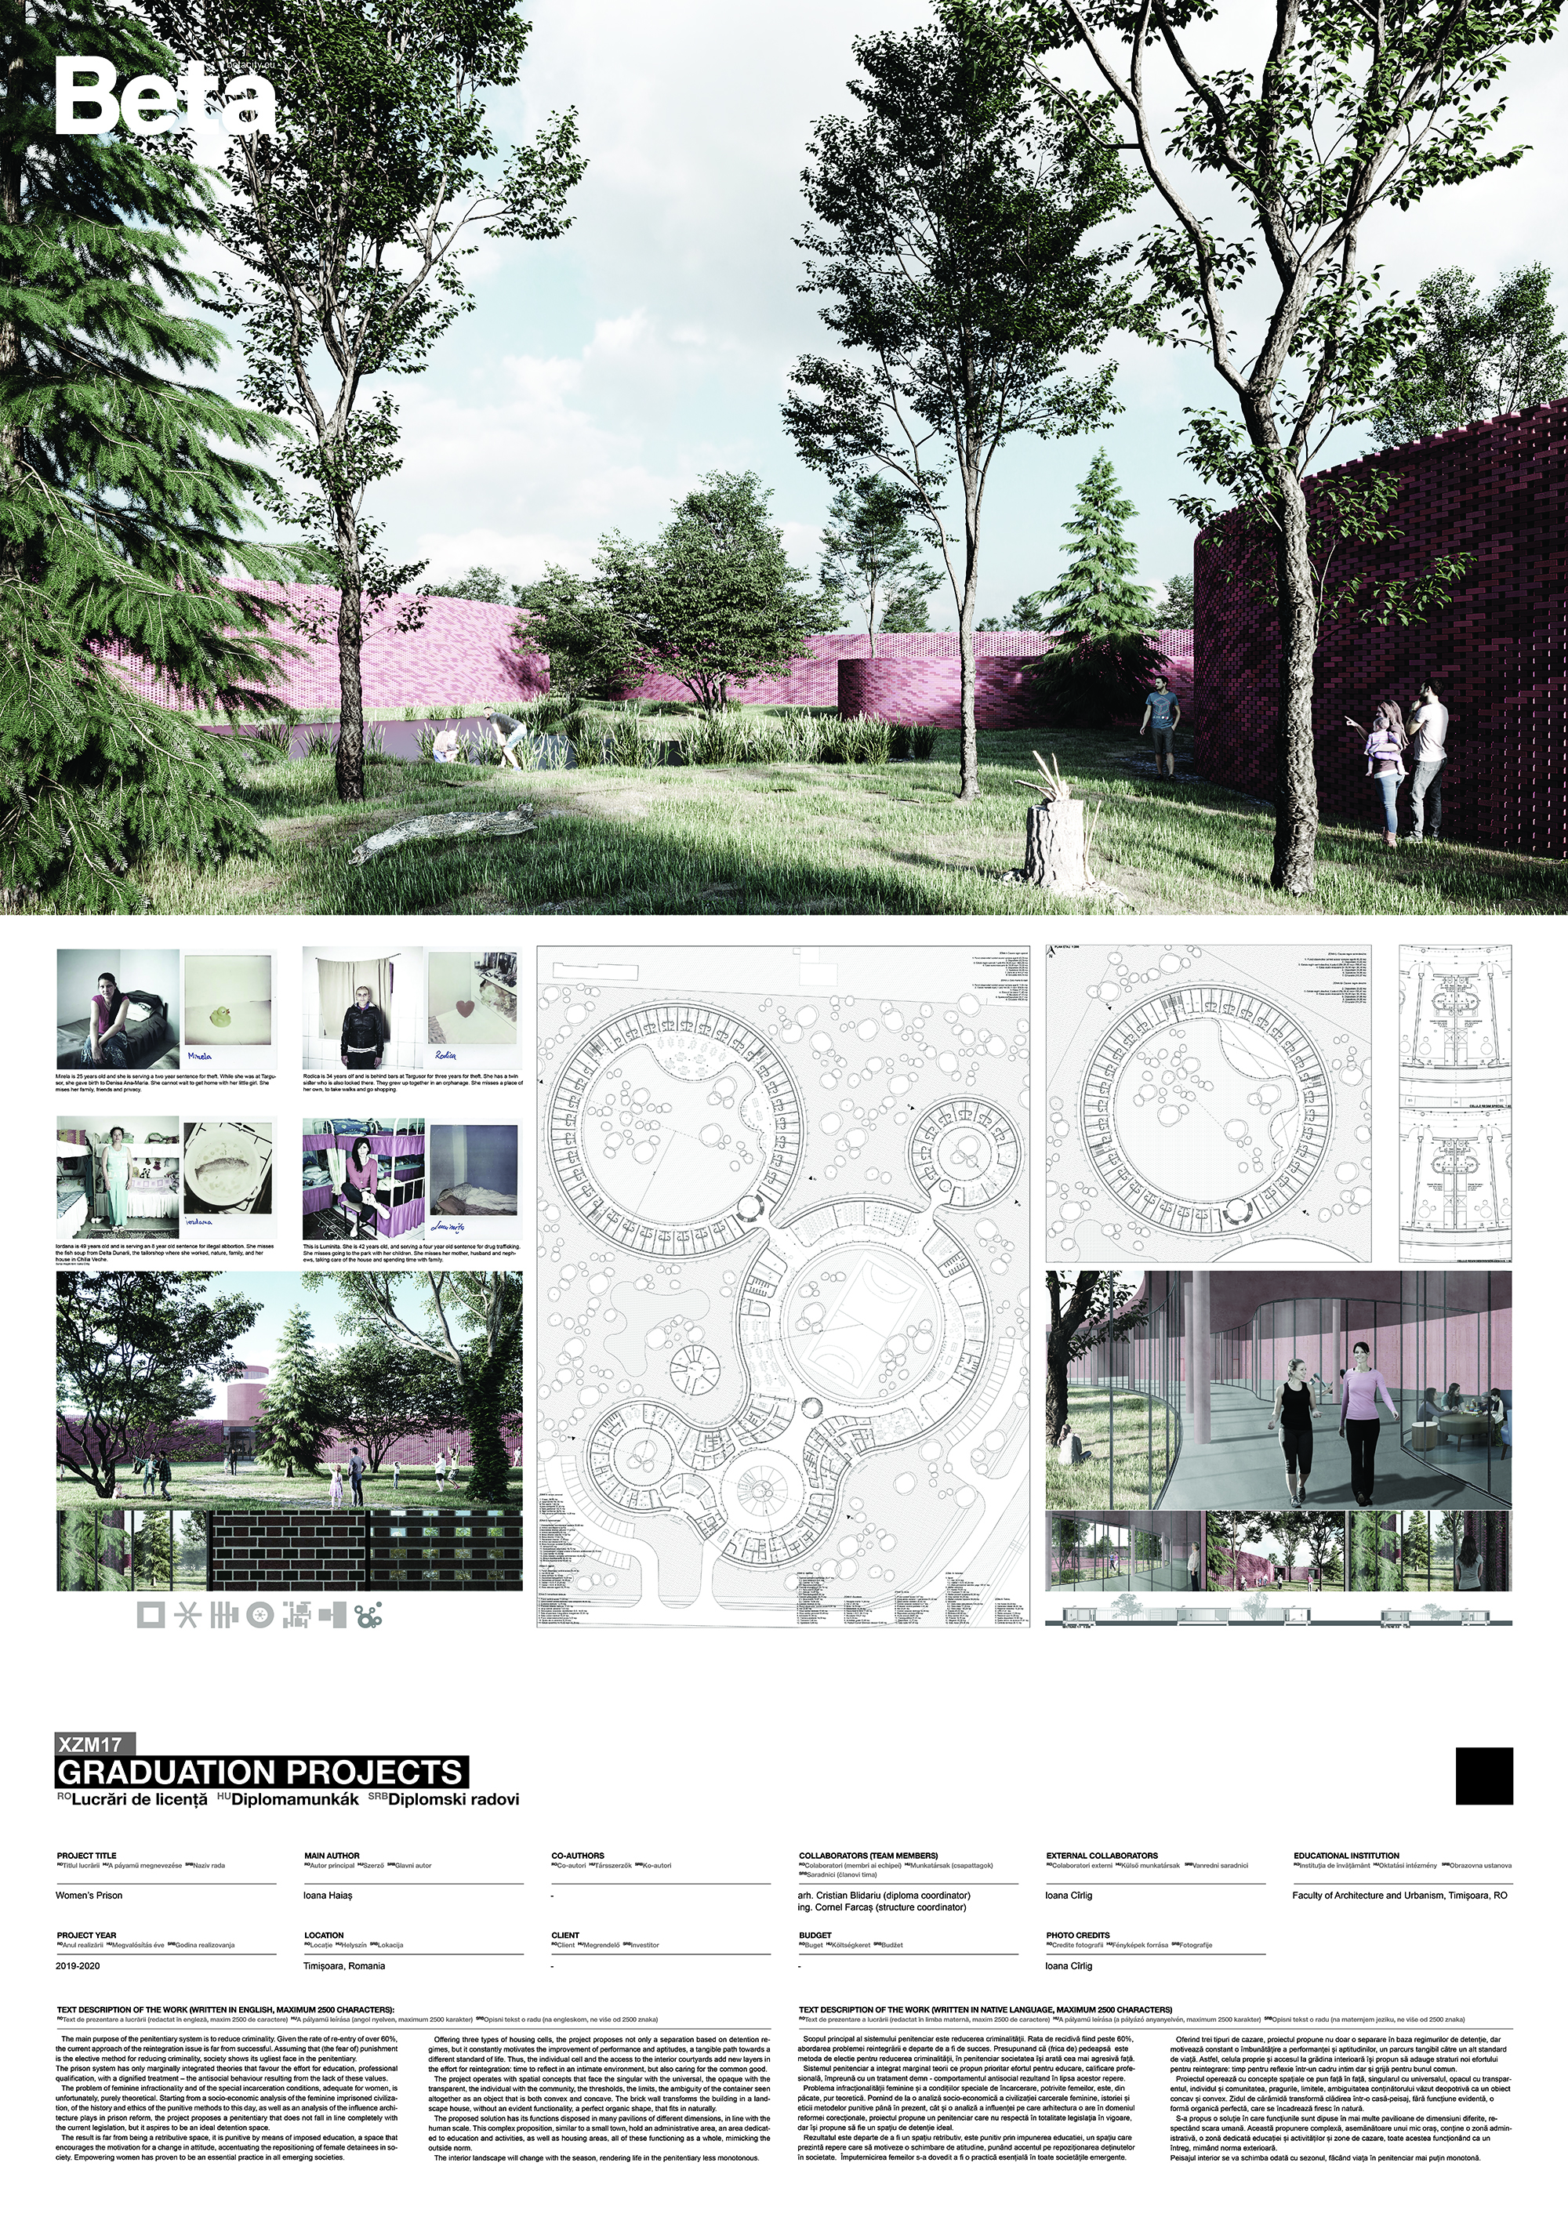
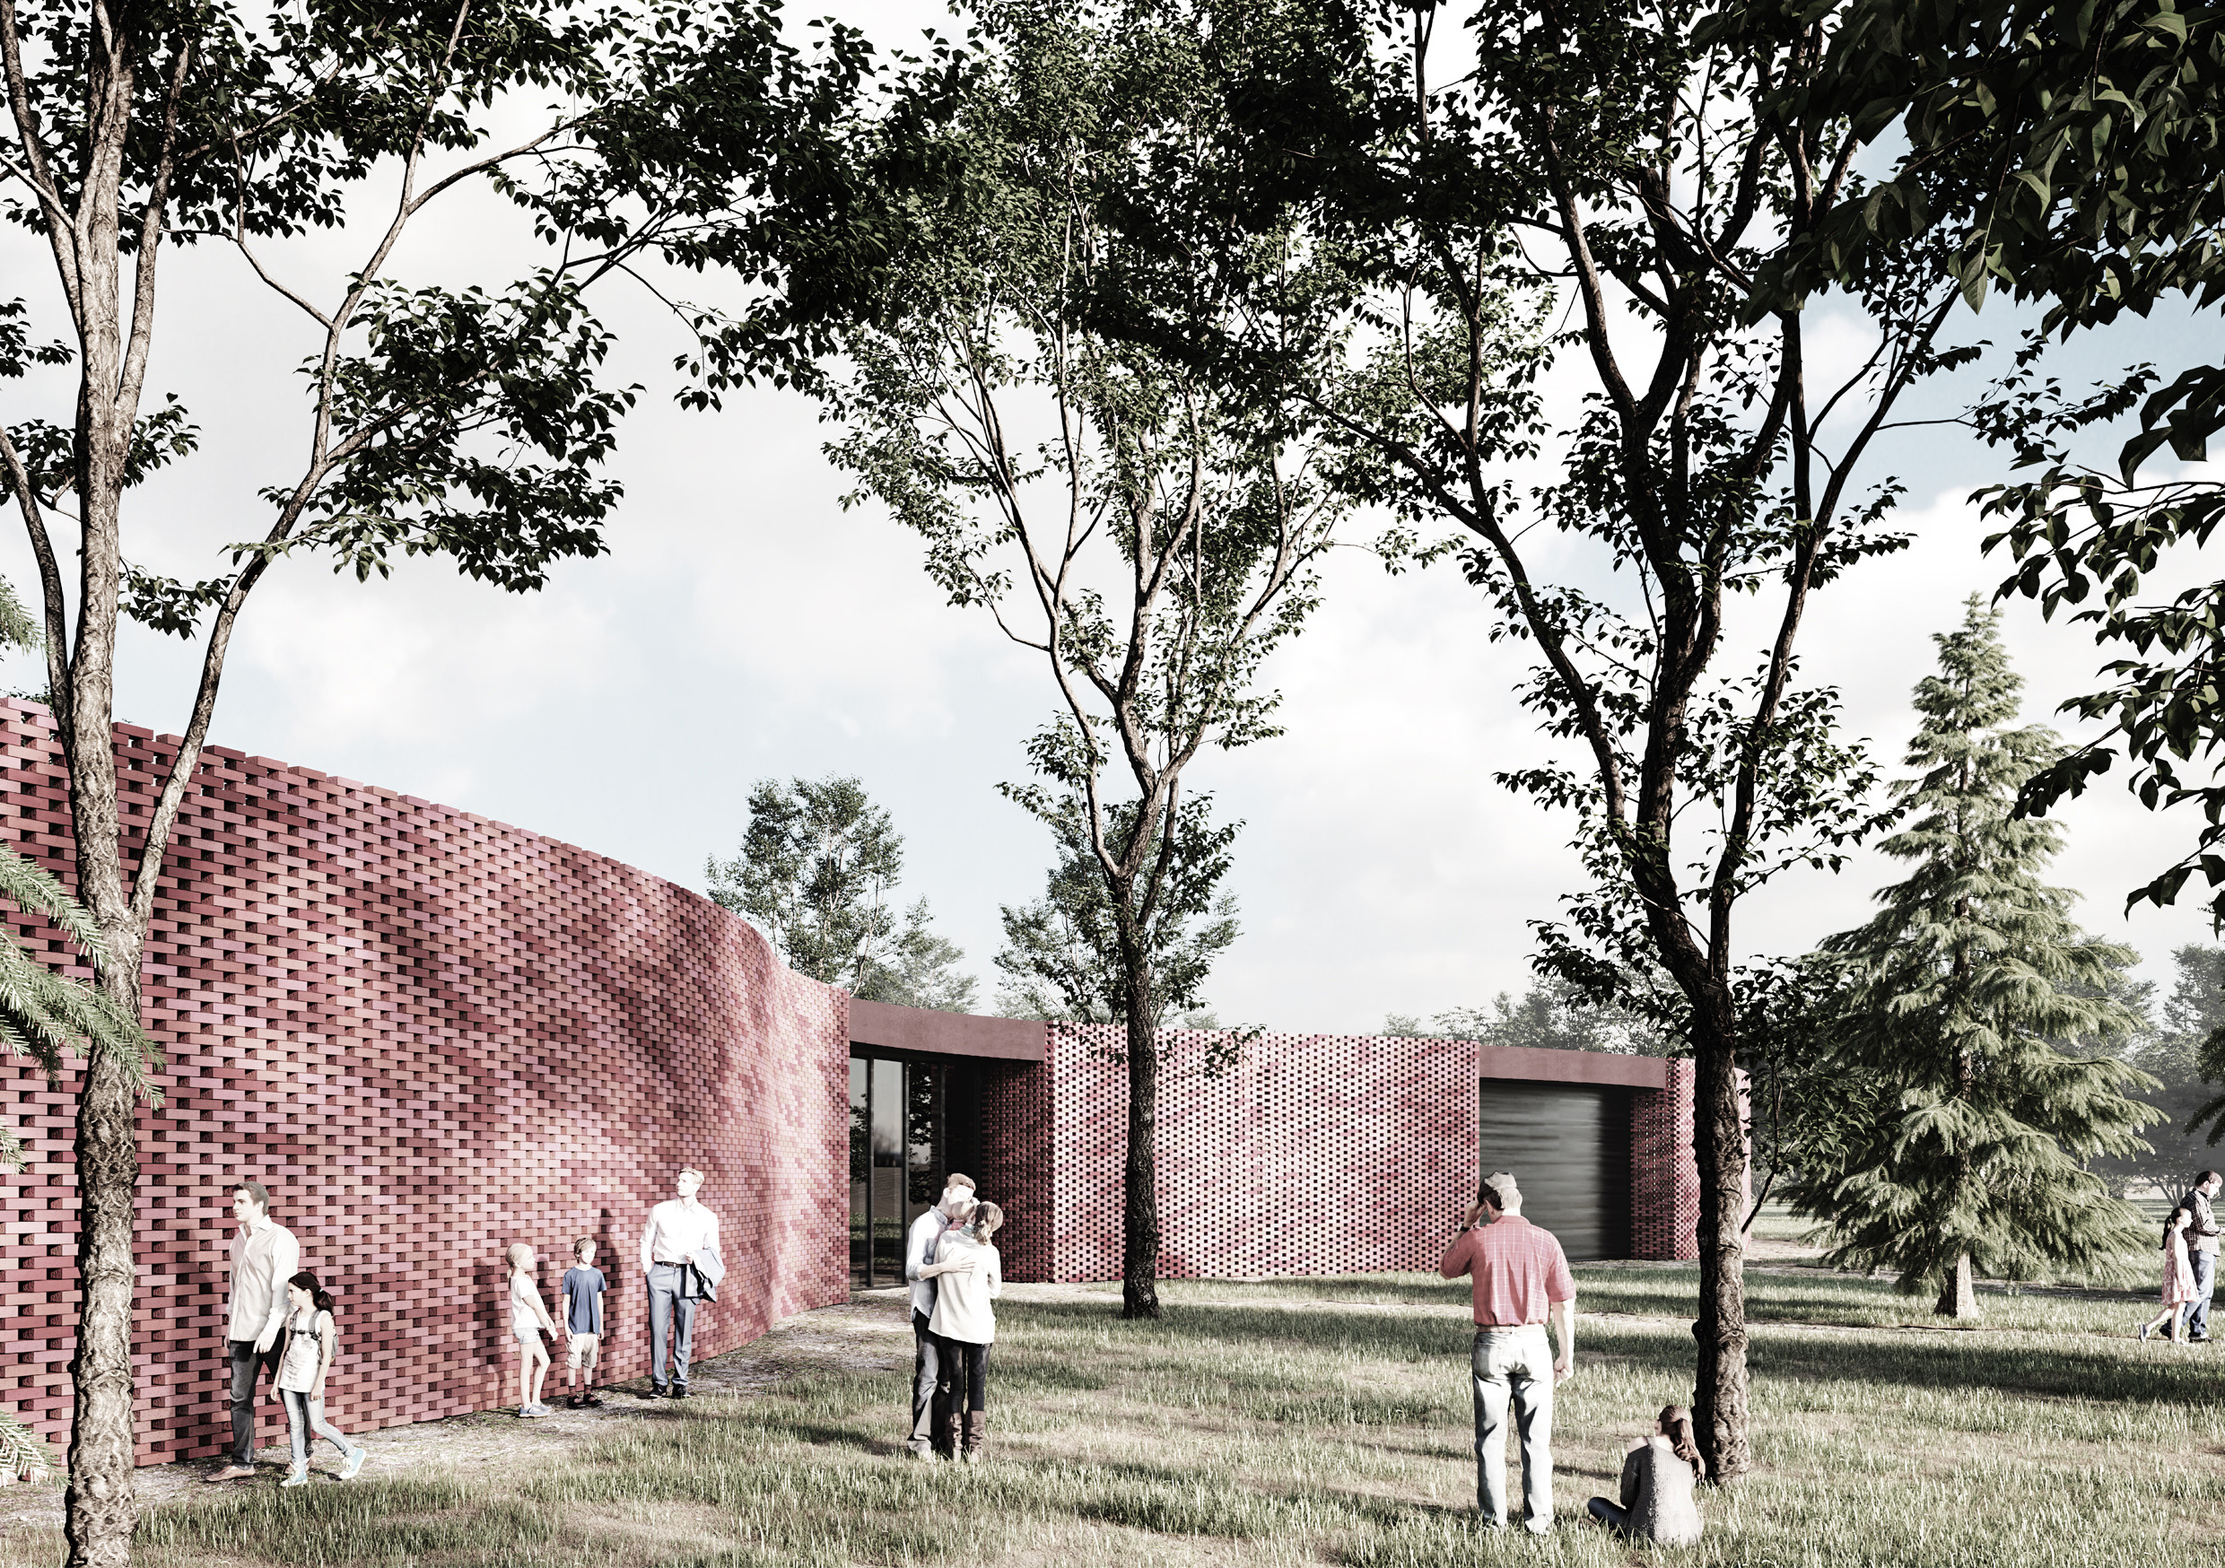
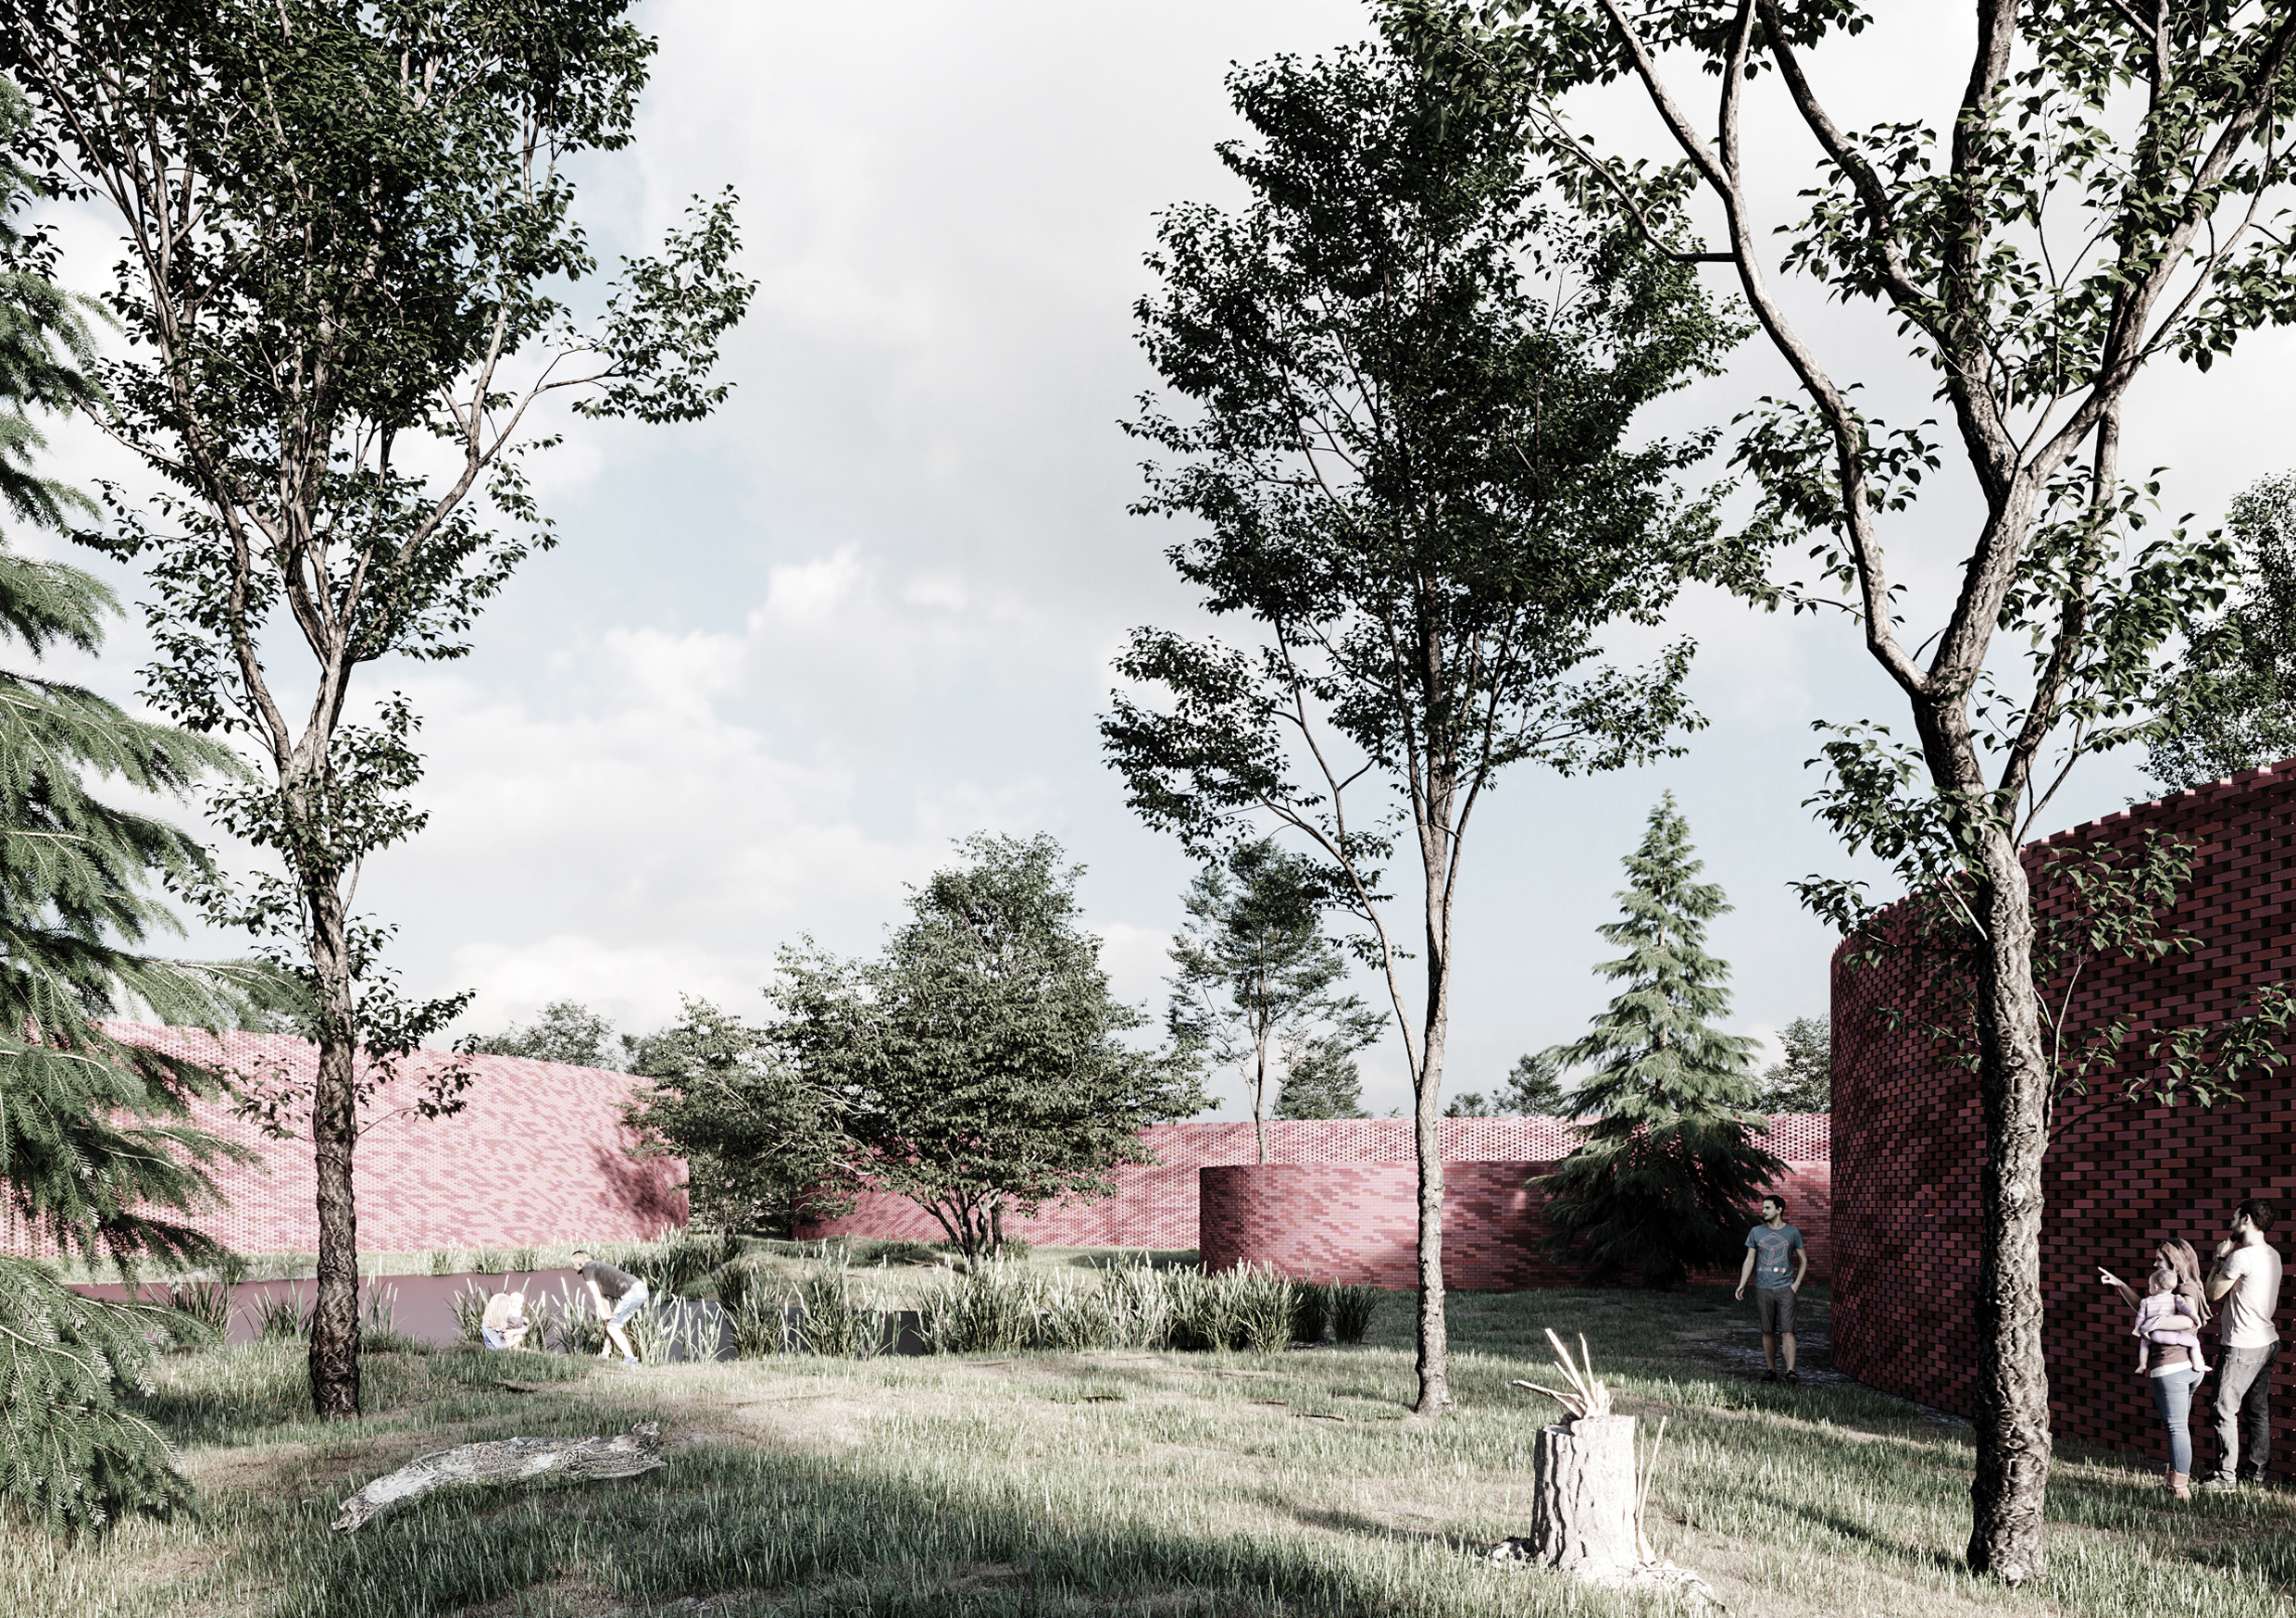
The main purpose of the penitentiary system is to reduce criminality. Given the rate of re-entry of over 60%, the current approach of the reintegration issue is far from successful. Assuming that (the fear of) punishment is the elective method for reducing criminality, society shows its ugliest face in the penitentiary. The prison system has only marginally integrated theories that favour the effort for education, professional qualification, with a dignified treatment – the antisocial behaviour resulting from the lack of these values. The problem of feminine infractionality and of the special incarceration conditions, adequate for women, is unfortunately, purely theoretical. Starting from a socio-economic analysis of the feminine imprisoned civilization, of the history and ethics of the punitive methods to this day, as well as an analysis of the influence architecture plays in prison reform, the project proposes a penitentiary that does not fall in line completely with the current legislation, but it aspires to be an ideal detention space. The result is far from being a retributive space, it is punitive by means of imposed education, a space that encourages the motivation for a change in attitude, accentuating the repositioning of female detainees in society. Empowering women has proven to be an essential practice in all emerging societies. Offering three types of housing cells, the project proposes not only a separation based on detention regimes, but it constantly motivates the improvement of performance and aptitudes, a tangible path towards a different standard of life. Thus, the individual cell and the access to the interior courtyards add new layers in the effort for reintegration: time to reflect in an intimate environment, but also caring for the common good. The project operates with spatial concepts that face the singular with the universal, the opaque with the transparent, the individual with the community, the thresholds, the limits, the ambiguity of the container seen altogether as an object that is both convex and concave. The brick wall transforms the building in a landscape house, without an evident functionality, a perfect organic shape, that fits in naturally. The proposed solution has its functions disposed in many pavilions of different dimensions, in line with the human scale. This complex proposition, similar to a small town, hold an administrative area, an area dedicated to education and activities, as well as housing areas, all of these functioning as a whole, mimicking the outside norm. The interior landscape will change with the season, rendering life in the penitentiary less monotonous.
Author's presentation text
Timisoara Faculty of Architecture and Urbanism graduate, I was always inclined to explore poetics of space. My projects start with the analysis of the spatial relationships and interaction between humans and the world around them. The architecture I want to create accentuates and strengthens these relations. I wish to create an architecture designed for human beings, on a human scale, but explicitly not denying that it is part of a bigger picture, the world we live in. I appreciate projects that are unusual yet open to interpretation, clear yet ambiguous, simple yet rich.