Inițiative / Experimente / Viziuni
CAN STORY DESIGN
Descrierea proiectului
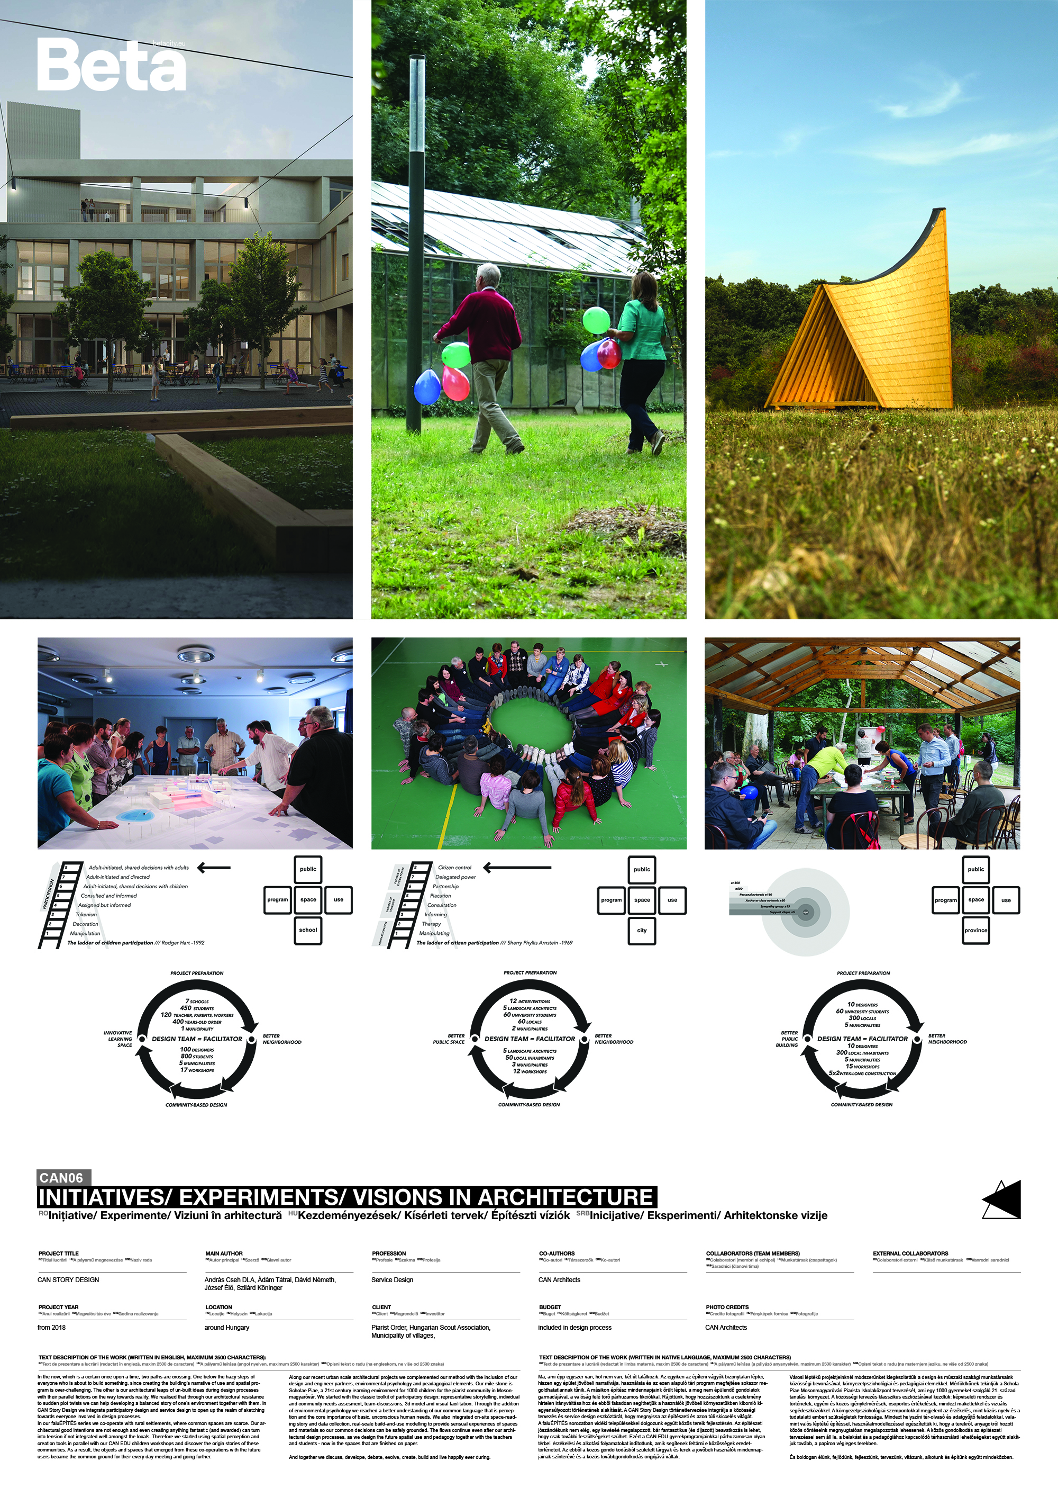
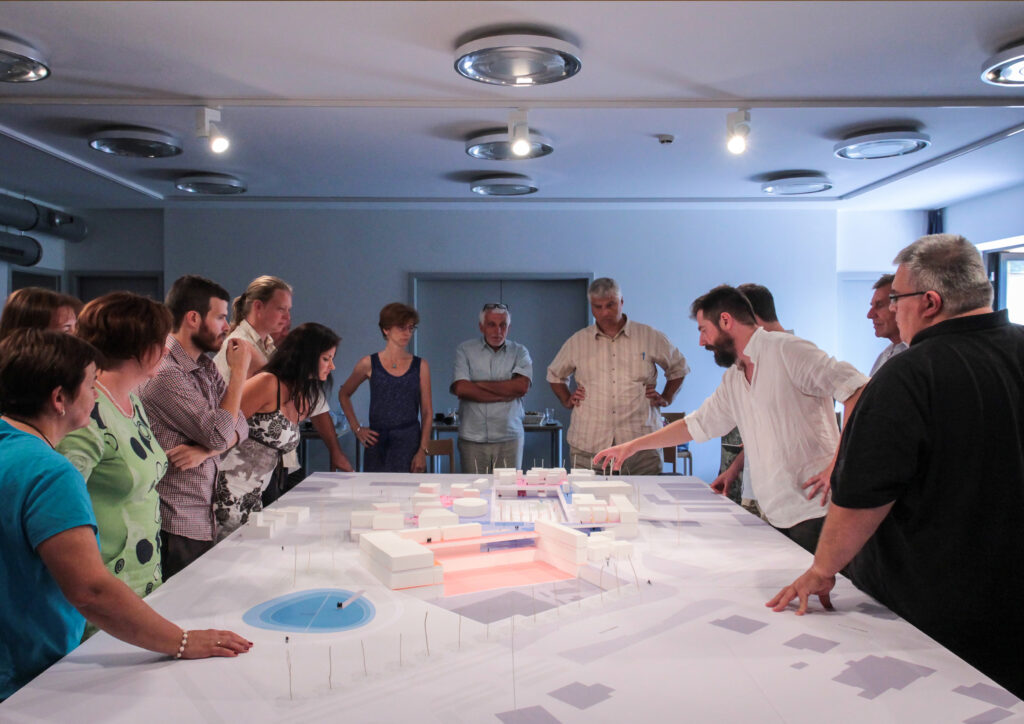
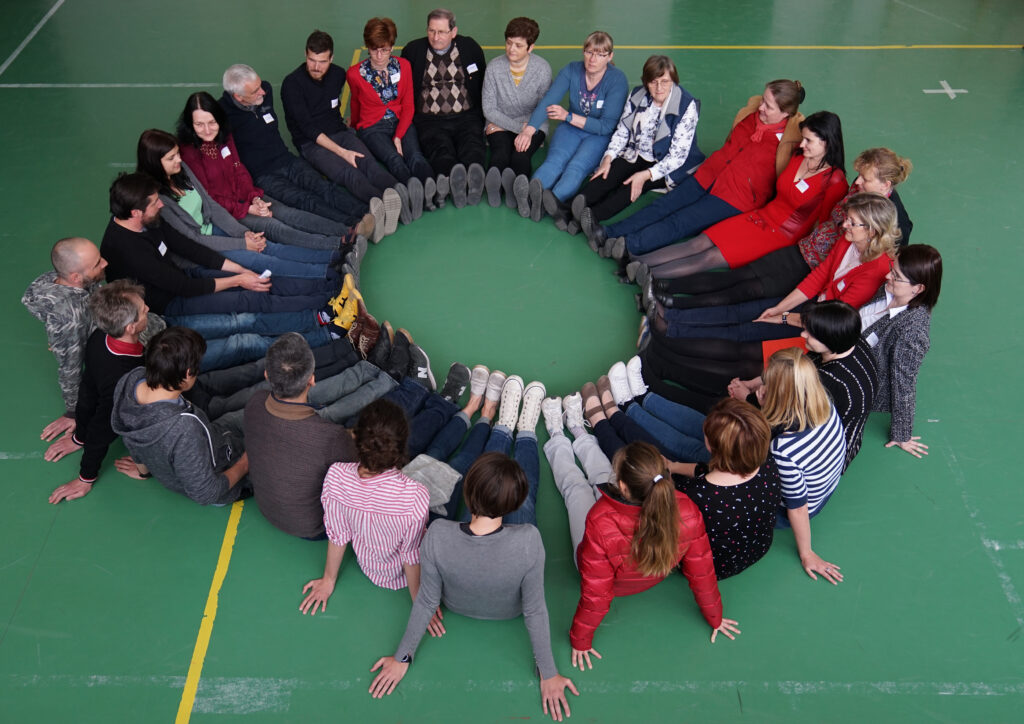
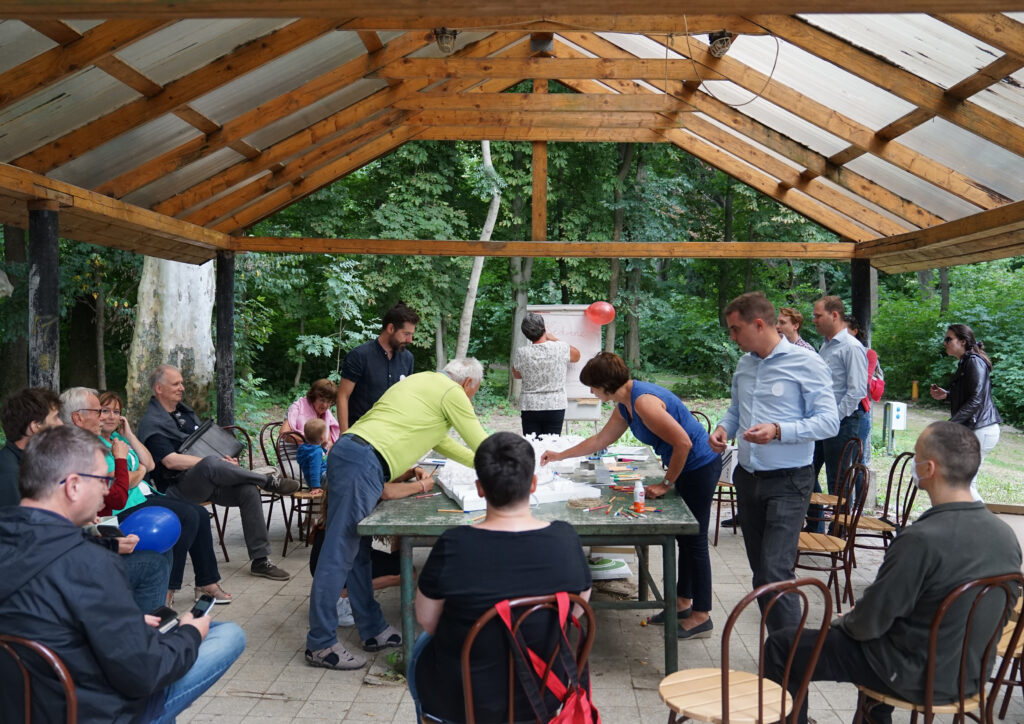
In the now, which is a certain once upon a time, two paths are crossing. One below the hazy steps of everyone who is about to build something, since creating the building’s narrative of use and spatial program is over-challenging. The other is our architectural leaps of un-built ideas during design processes with their parallel fictions on the way towards reality. We realised that through our architectural resistance to sudden plot twists we can help developing a balanced story of one’s environment together with them. In CAN Story Design we integrate participatory design and service design to open up the realm of sketching towards everyone involved in design processes.In our faluÉPÍTÉS series we co-operate with rural settlements, where common spaces are scarce. Our architectural good intentions are not enough and even creating anything fantastic (and awarded) can turn into tension if not integrated well amongst the locals. Therefore we started using spatial perception and creation tools in parallel with our CAN EDU children workshops and discover the origin stories of these communities. As a result, the objects and spaces that emerged from these co-operations with the future users became the common ground for their every day meeting and going further.Along our recent urban scale architectural projects we complemented our method with the inclusion of our design and engineer partners, environmental psychology and peadagogical elements. Our mile-stone is Scholae Piae, a 21st century learning environment for 1000 children for the piarist community in Mosonmagyaróvár. We started with the classic toolkit of participatory design: representative storytelling, individual and community needs assesment, team-discussions, 3d model and visual facilitation. Through the addition of environmental psychology we reached a better understanding of our common language that is perception and the core importance of basic, unconscious human needs. We also integrated on-site space-reading story and data collection, real-scale build-and-use modelling to provide sensual experiences of spaces and materials so our common decisions can be safely grounded. The flows continue even after our architectural design processes, as we design the future spatial use and pedagogy together with the teachers and students - now in the spaces that are finished on paper.And together we discuss, develope, debate, evolve, create, build and live happily ever during.
Text de prezentare a autorului
CAN Architects was founded in 2017 on the shared passion of András Cseh, József Élő, Szilárd Köninger, Dávid Németh and Ádám Tátrai with our focus on the connecting network of architecture and community. ‘Share the table’ is the spatial attitude of our collective, where we all bring our various professional and personal interests and human relationships together, from research through education to design and forth. We enjoy exploring new possibilities and responsibilities of our architectural profession through developing our own, community-based design (CAN Story Design), social (faluÉPÍTÉS) and education (CAN EDU) initiatives and methods.