Spațiu construit
Summer Houses
Descrierea proiectului
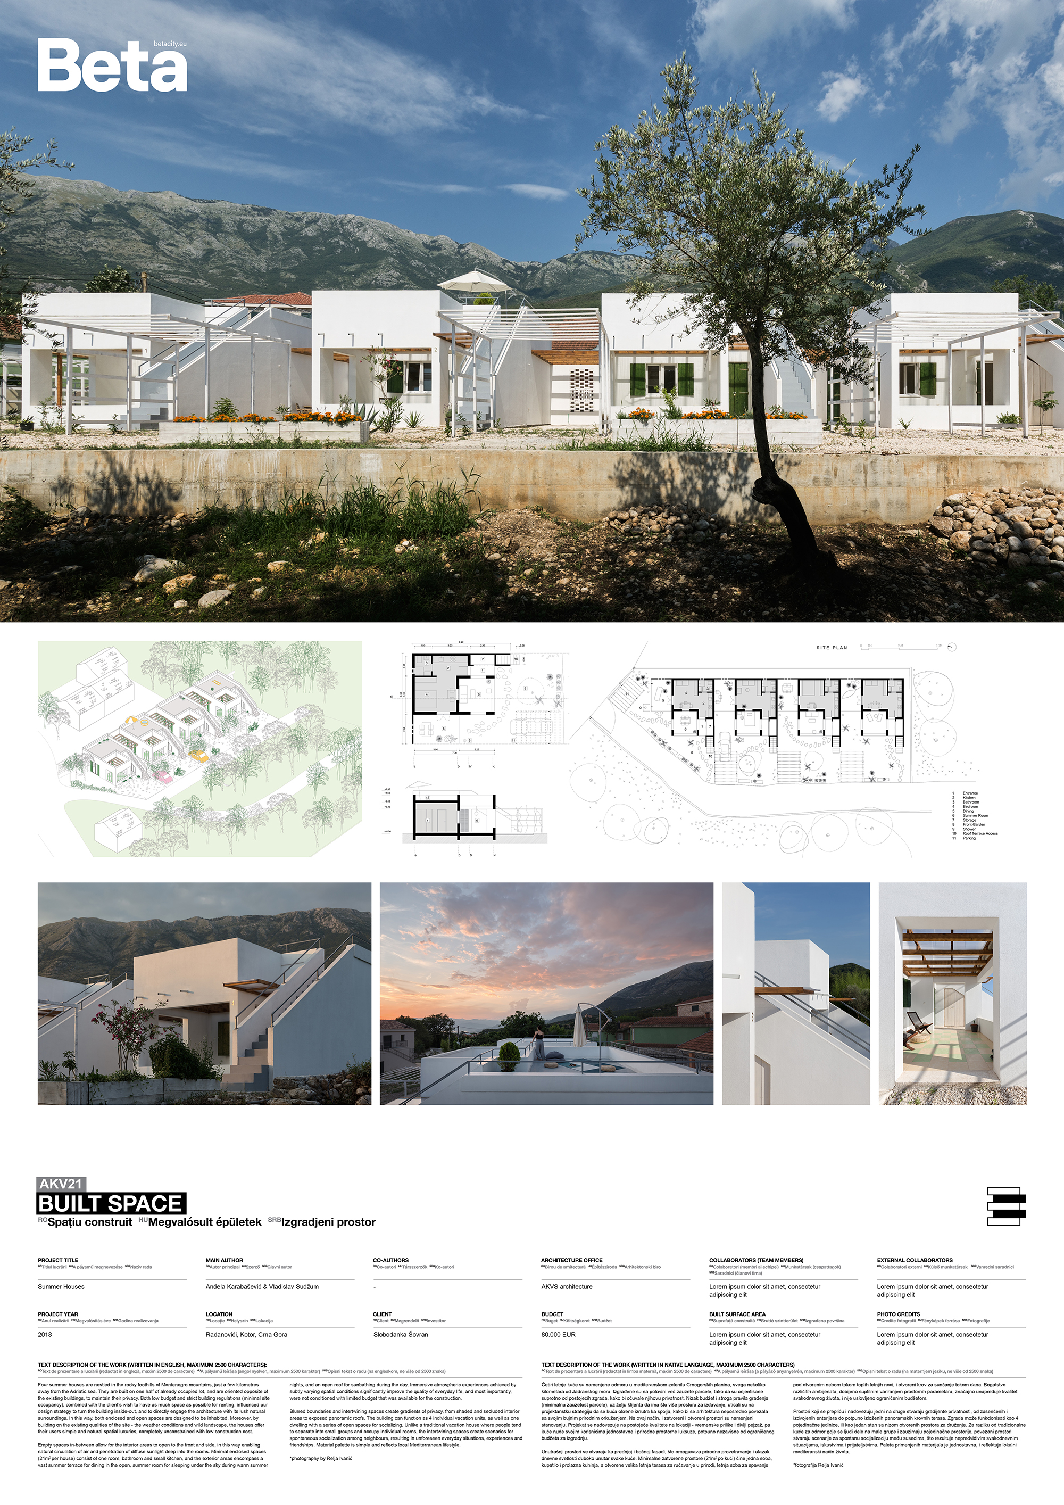
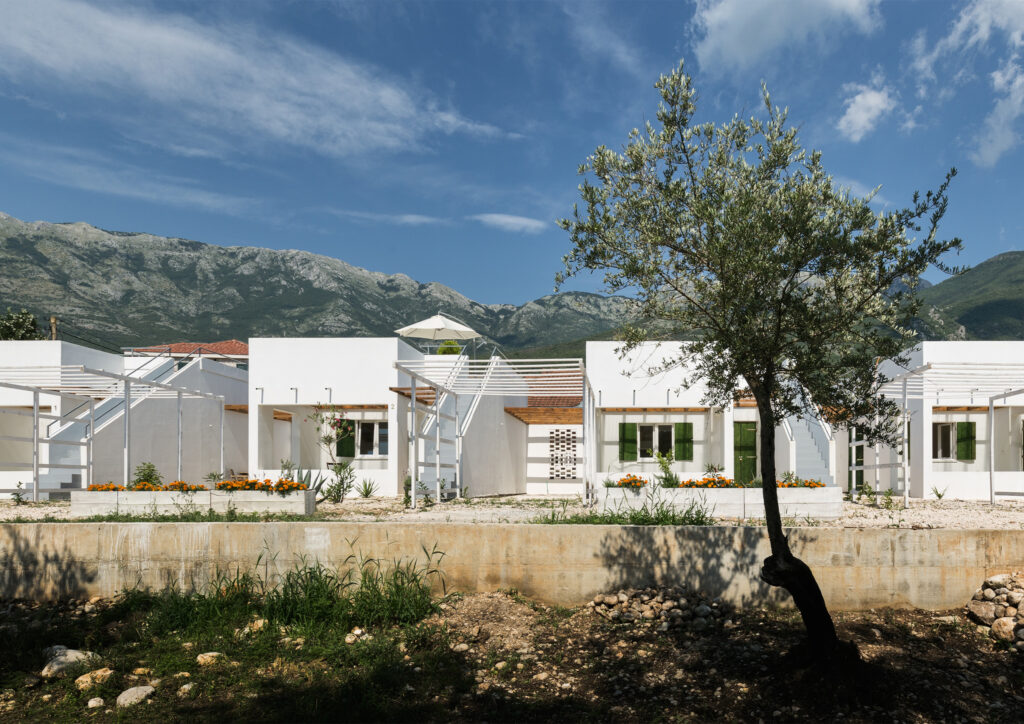
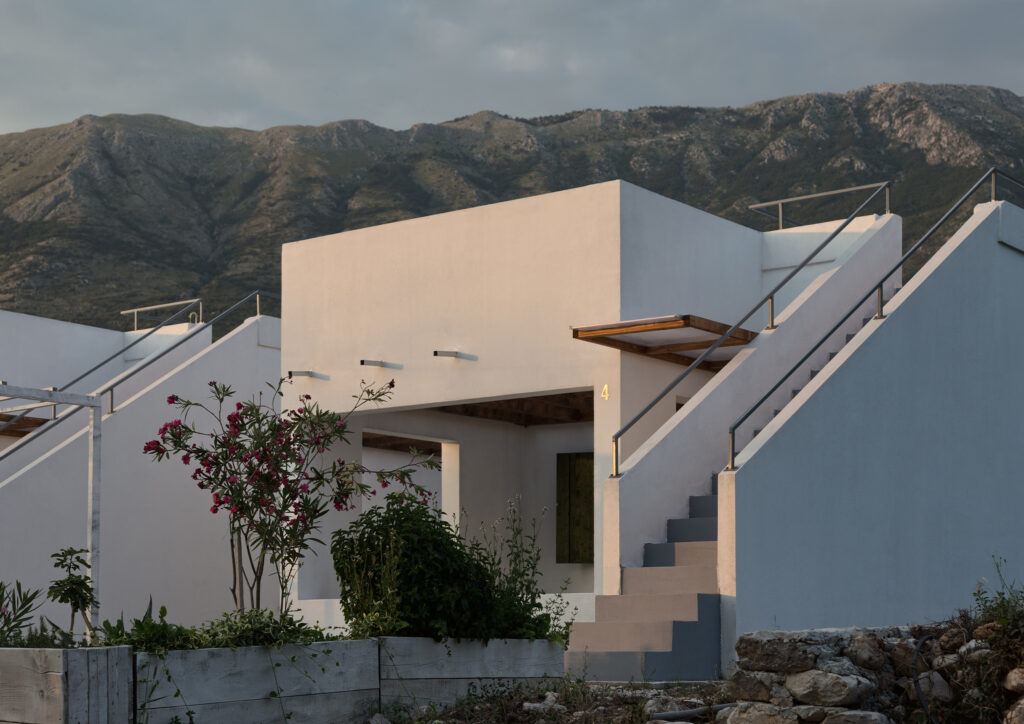
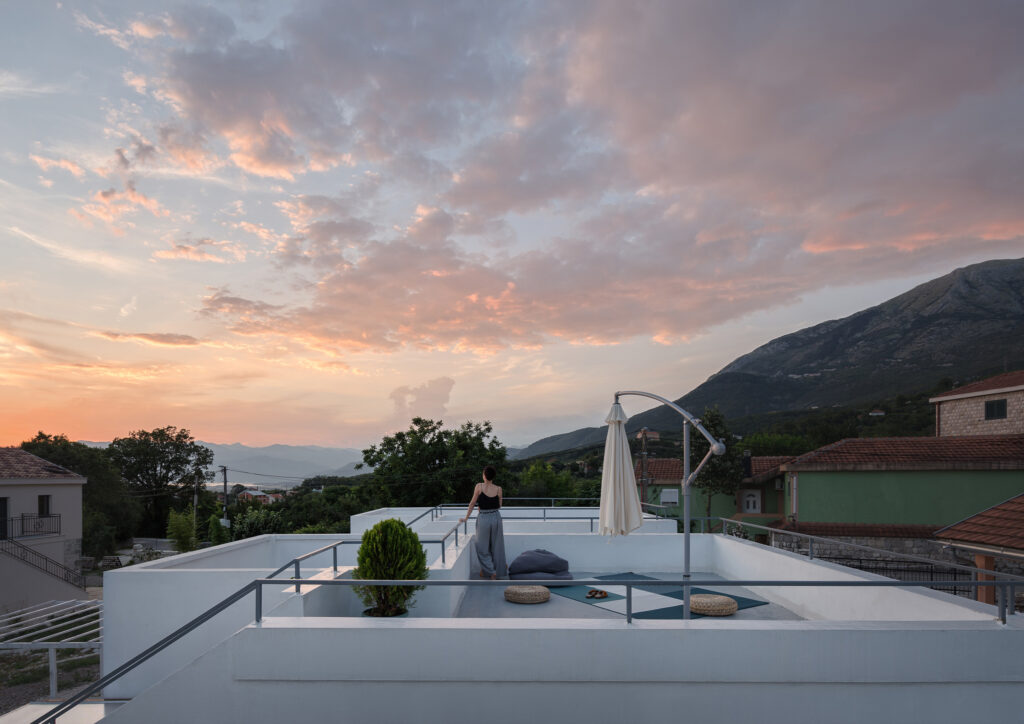
Four summer houses are nestled in the rocky foothills of Montenegro mountains, just a few kilometres away from the Adriatic sea. They are built on one half of already occupied lot, and are oriented opposite of the existing buildings, to maintain their privacy. Both low budget and strict building regulations (minimal site occupancy), combined with the client’s wish to have as much space as possible for renting, influenced our design strategy to turn the building inside-out, and to directly engage the architecture with its lush natural surroundings. In this way, both enclosed and open spaces are designed to be inhabited. Moreover, by building on the existing qualities of the site - the weather conditions and wild landscape, the houses offer their users simple and natural spatial luxuries, completely unconstrained with low construction cost.Empty spaces in-between allow for the interior areas to open to the front and side, in this way enabling natural circulation of air and penetration of diffuse sunlight deep into the rooms. Minimal enclosed spaces (21m2 per house) consist of one room, bathroom and small kitchen, and the exterior areas encompass a vast summer terrace for dining in the open, summer room for sleeping under the sky during warm summer nights, and an open roof for sunbathing during the day. Immersive atmospheric experiences achieved by subtly varying spatial conditions significantly improve the quality of everyday life, and most importantly, were not conditioned with limited budget that was available for the construction.Blurred boundaries and intertwining spaces create gradients of privacy, from shaded and secluded interior areas to exposed panoramic roofs. The building can function as 4 individual vacation units, as well as one dwelling with a series of open spaces for socializing. Unlike a traditional vacation house where people tend to separate into small groups and occupy individual rooms, the intertwining spaces create scenarios for spontaneous socialization among neighbours, resulting in unforeseen everyday situations, experiences and friendships.Material palette is simple and reflects local Mediterranean lifestyle.
Text de prezentare a autorului
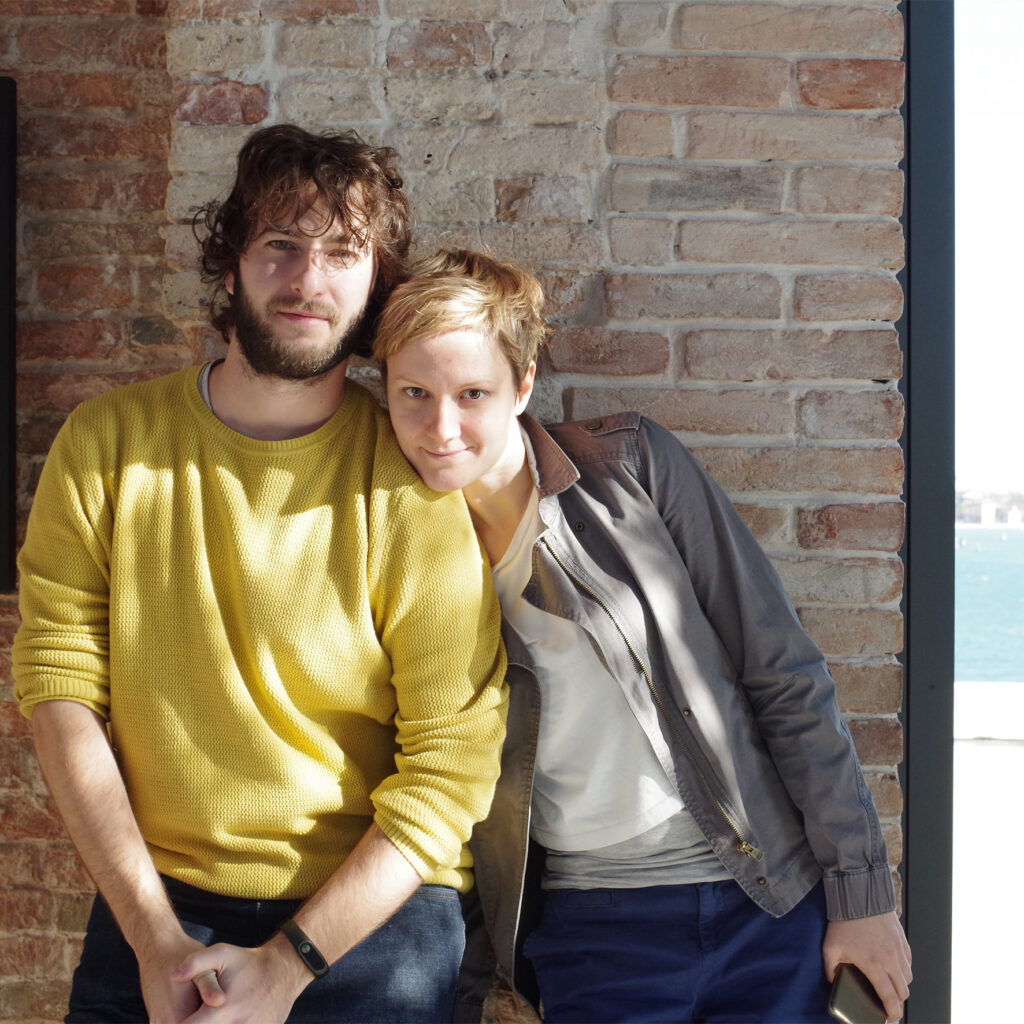
AKVS architecture is multiply awarded architectural studio based in Belgrade, Serbia. Their research and designs are focused on atmospheric spatial systems that offer multiplicities of experiences for its users. Over the years, they have actively been involved in a number of national and international architectural competitions, exhibitions and seminars. In 2019, their Summer Houses project won the prestigious GRAND PRIX AWARD at the 41st Salon of Architecture in Belgrade, Serbia. They are currently working on a project for Serbian Embassy in Canberra, Australia (in cooperation with Ministrz of Foreign Affairs of the Republic of Serbia), and on the project for redefining standard housing layouts in Russian Federation (in cooperation with Strelka), following two first prize awards they won on open architectural competitions in 2018.