Inițiative / Experimente / Viziuni
Multifunctional Hall / Congress Center
Descrierea proiectului
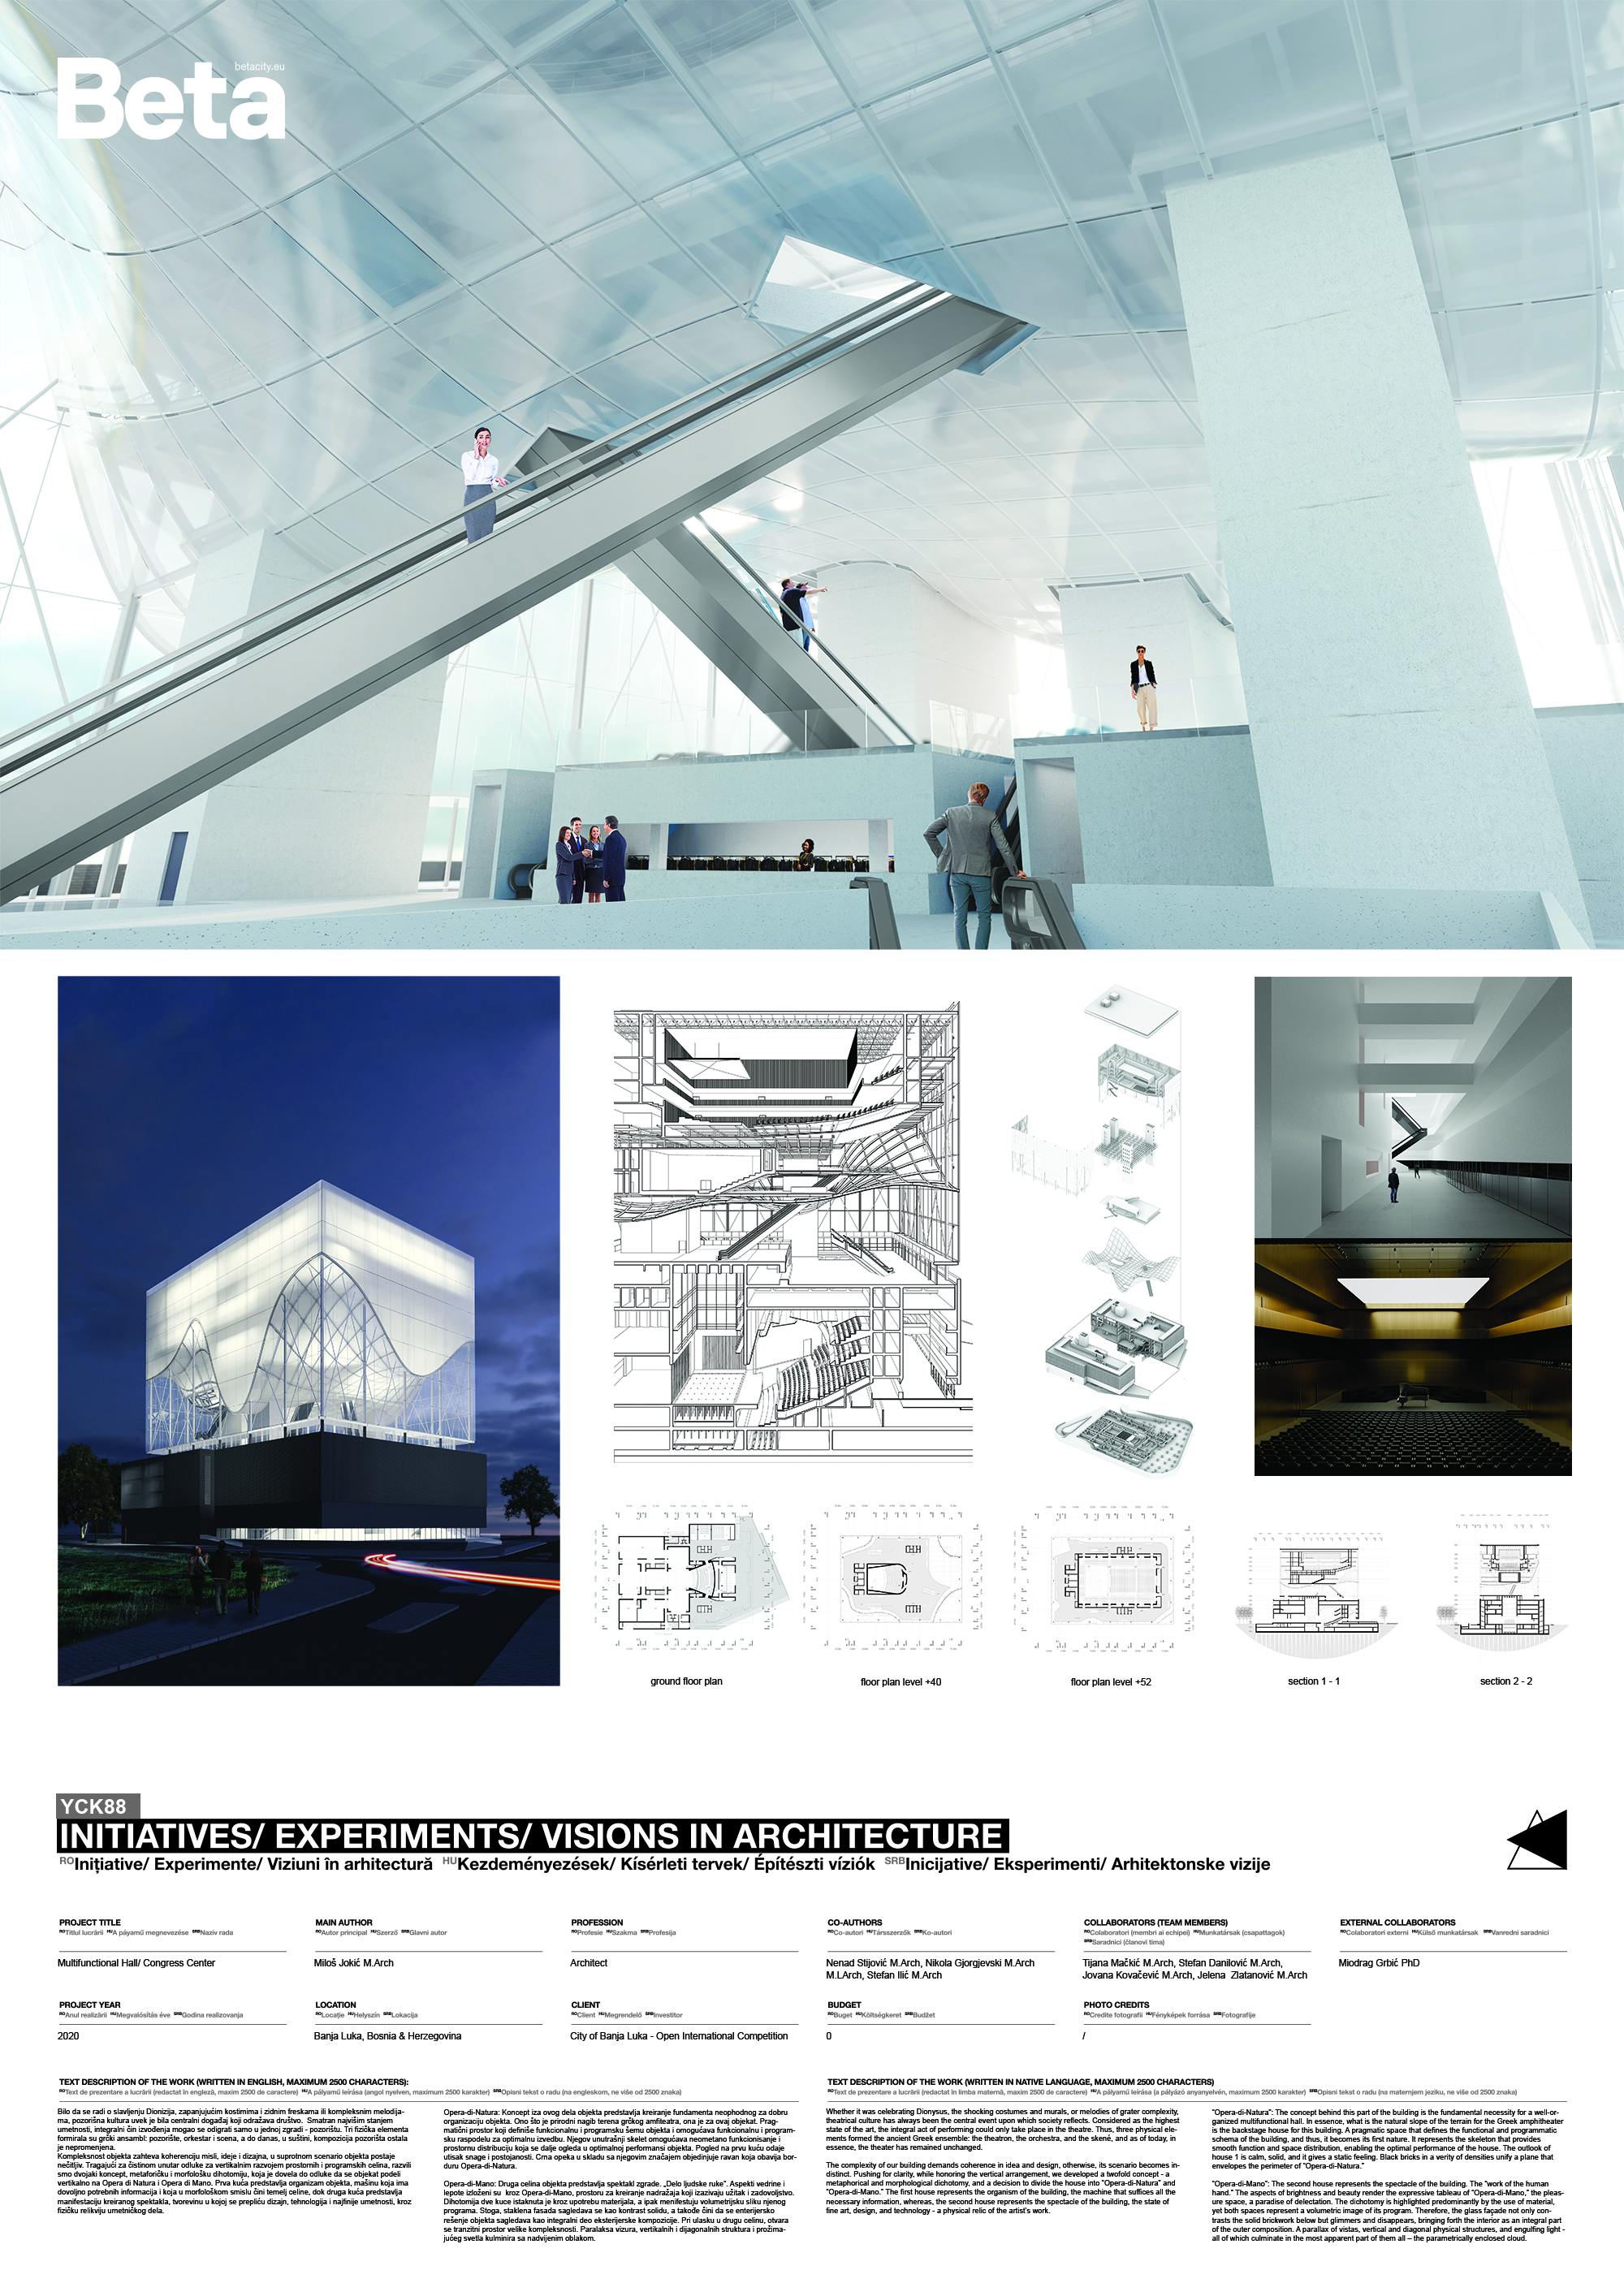
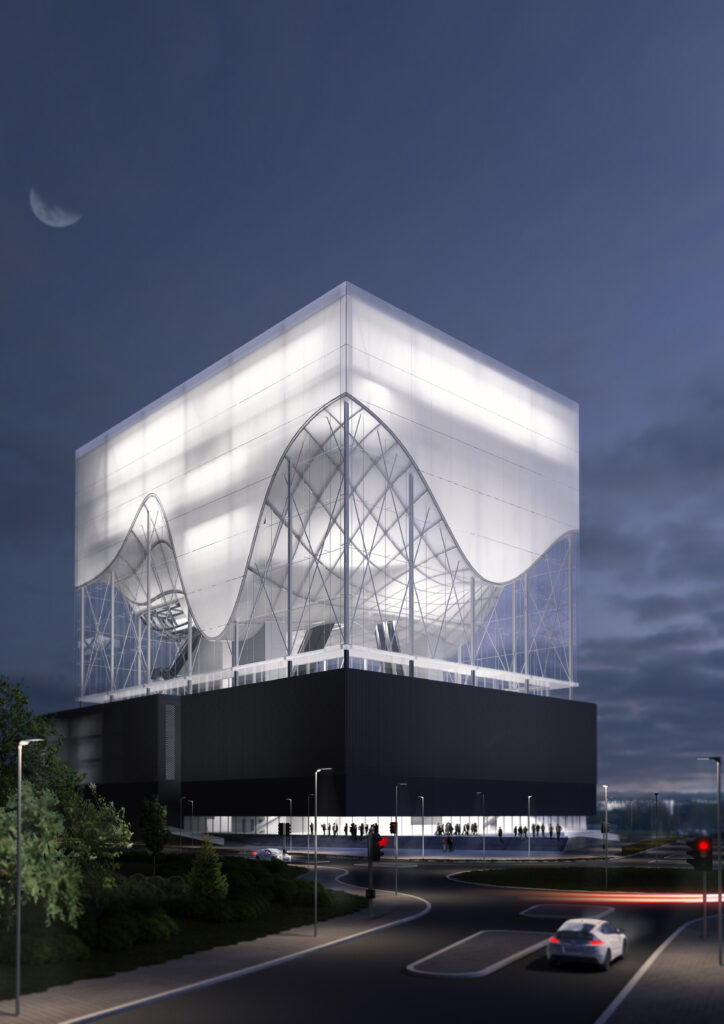
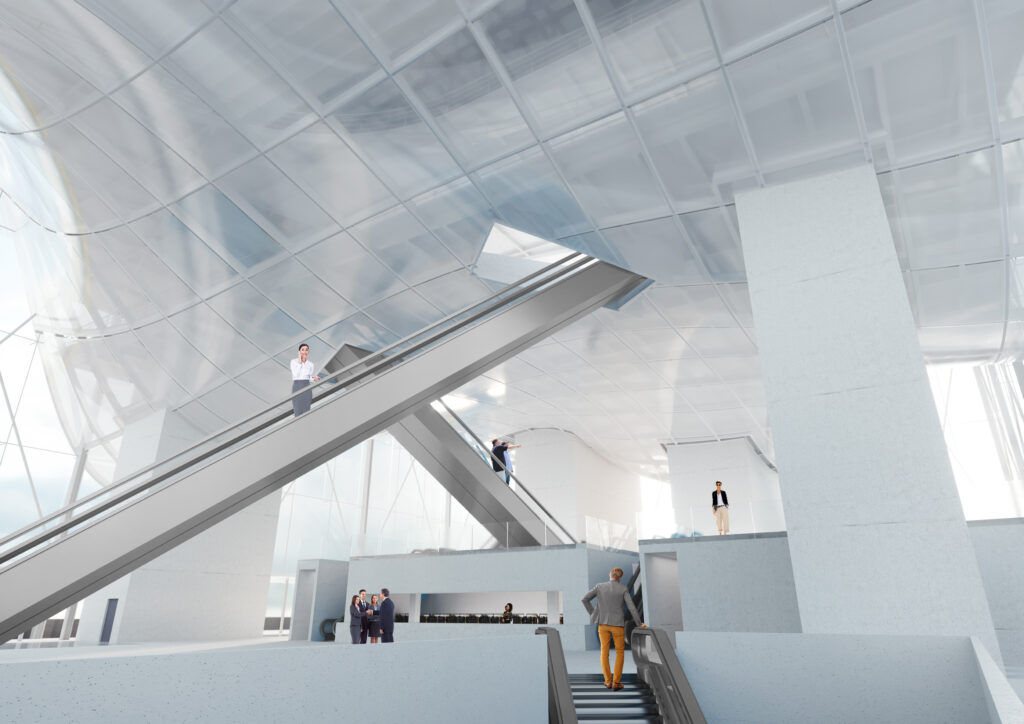
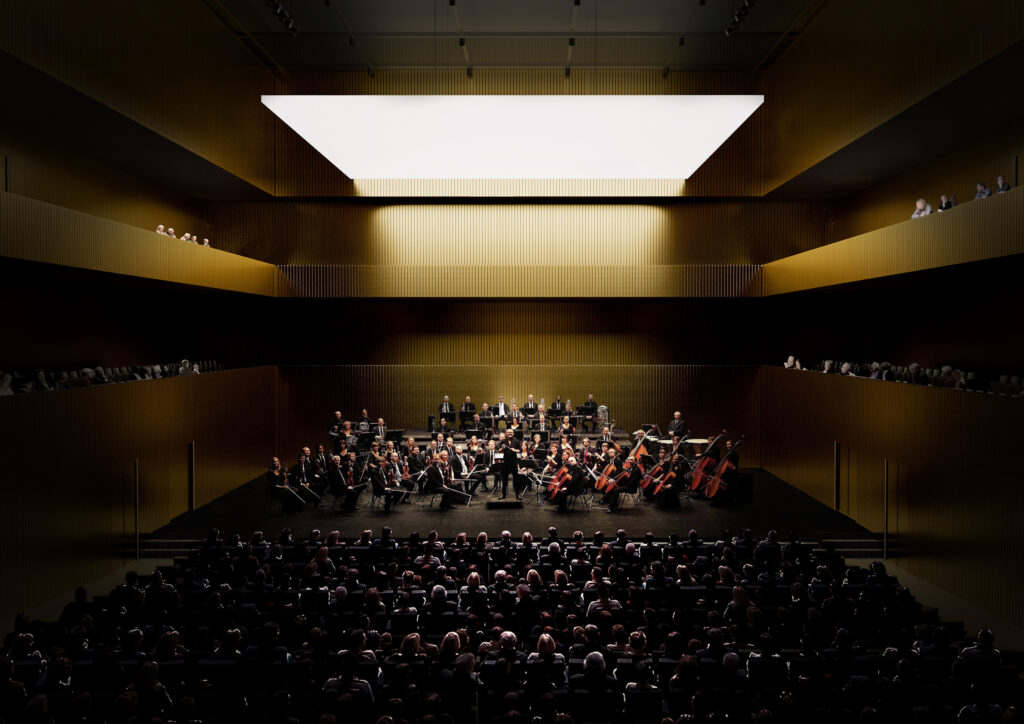
Whether it was celebrating Dionysus, the shocking costumes and murals, or melodies of grater complexity, theatrical culture has always been the central event upon which society reflects. Considered as the highest state of the art, the integral act of performing could only take place in the theatre. Thus, three physical elements formed the ancient Greek ensemble: the theatron, the orchestra, and the skené, and as of today, in essence, the theater has remained unchanged.The complexity of our building demands coherence in idea and design, otherwise, its scenario becomes indistinct. Pushing for clarity, while honoring the vertical arrangement, we developed a twofold concept - a metaphorical and morphological dichotomy, and a decision to divide the house into “Opera-di-Natura” and “Opera-di-Mano.” The first house represents the organism of the building, the machine that suffices all the necessary information, whereas, the second house represents the spectacle of the building, the state of fine art, design, and technology - a physical relic of the artist’s work.“Opera-di-Natura”: The concept behind this part of the building is the fundamental necessity for a well-organized multifunctional hall. In essence, what is the natural slope of the terrain for the Greek amphitheater is the backstage house for this building. A pragmatic space that defines the functional and programmatic schema of the building, and thus, it becomes its first nature. It represents the skeleton that provides smooth function and space distribution, enabling the optimal performance of the house. The outlook of house 1 is calm, solid, and it gives a static feeling. Black bricks in a verity of densities unify a plane that envelopes the perimeter of “Opera-di-Natura.”“Opera-di-Mano”: The second house represents the spectacle of the building. The “work of the human hand.” The aspects of brightness and beauty render the expressive tableau of “Opera-di-Mano,” the pleasure space, a paradise of delectation. The dichotomy is highlighted predominantly by the use of material, yet both spaces represent a volumetric image of its program. Therefore, the glass façade not only contrasts the solid brickwork below but glimmers and disappears, bringing forth the interior as an integral part of the outer composition. A parallax of vistas, vertical and diagonal physical structures, and engulfing light - all of which culminate in the most apparent part of them all – the parametrically enclosed cloud.
Text de prezentare a autorului
Miloš Jokić is an architect engaged in a transdisciplinary approach in architecture &design.He holds a master’s degree in Architecture (Belgrade,2018).Also he took a part in numerous competitions and workshops, and he currently works as an architect at dA. Nenad Stijović finished Master Studies of Architecture at Univ.of Belgrade Faculty of Architecture in 2018.He participated in teaching as a student associate since 2016.Currently works at plan:a architects architecture studio based in LA. Nikola Gjorgjievski holds a master’s degree in Architecture(AFS) and Landscape Architecture(AHO).He worked as national expert in UNDP-N.Macedonia,and currently works as a research assistant at the Aarhus School of Architecture in Denmark. Stefan Ilić graduated architecture at Univ. of Belgrade.In 2017 he joined Noumenon,a research and development studio based in Belgrade.Currently works as a lead designer at Noumenal loom,a studio that extends its focus in architecture and shape shifting materials.